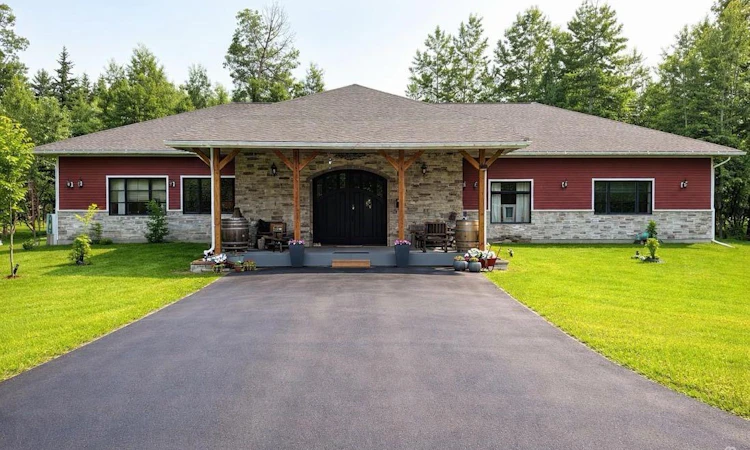
For Sale: 590072-590072 Rr 114 & Twp 572, Woodlands County, AB - REW
Boost your listing
Listing featured. Your listing will be featured on REW.
View featured placement
$919,900
2 bd 2 ba 4360 sf House

590072 - 590072 Rr-114 & Twp 572Woodlands County, AB, T7S 1W2

  • 2 Bed
  • 2 Bath
  • 4360 Sqft
  • House

About this home

Welcome to an extraordinary opportunity in Beaver Creek Estates, where luxury meets serene country living. This stunning executive bungalow sprawls across a generous 4,360 square feet on the main floor, complemented by an inviting 632-square-foot covered sunroom (3 season room), creating a perfect blend of indoor and outdoor living. This home is an on- grade slab with in-floor heating and it has 8.1/2 in. walls made with ICF completely with 14 ft ceilings. (heating costs at a minimum). As you step inside, the impressive foyer—measuring an expansive 25 by 14 feet—sets the tone for the entire residence. The heart of this home is undoubtedly the large, bright kitchen adorned with pristine white cabinetry and plenty of them and a spacious butler’s pantry with a servery, making it an entertainer's dream. Loads of cabinets, stone counter tops, large island, tons of storage. The open-concept design flows seamlessly into the living areas, accentuated by a floor-to-ceiling stone fireplace that serves as a stunning centerpiece in the living room. This space is not only functional but also radiates warmth and elegance, enhanced by the abundance of natural light pouring in through strategically placed windows. Retreat to the luxurious large primary suite, which boasts a 5-pc en suite bathroom and a massive walk-in closet, providing an oasis for relaxation and privacy. The second bedroom is generously sized, reflecting the home's thoughtful layout that prioritizes comfort and space. Additionally, a versatile office or flex room offers the perfect space for remote work or a quiet reading area. There are 2 bathrooms in this home, 1-5 pc en-suite as well as a lovely 3-pcs bathroom with a clawfoot standing tub, also main floor laundry of course, a utility room and oh my tons of storage. Set on a 4.75 acres, this property is situated in one of Whitecourt's most desirable AREAS, less than 10 minutes to Whitecourt. The outdoor space is just as impressive as the interior, featuring mature trees that provide both beauty and privacy. The triple car garage, measuring an ample 32 by 38 feet, is equipped with two heat sources—a gas heater and a wood-burning stove—ensuring comfort through all seasons. Adjacent to the garage, a large graveled area which offers convenient RV parking, and additional gravel space at the rear that will accommodates multiple vehicles and or equipment. The Driveway is fully thick asphalt. The front veranda greets you with an impressive entry, inviting you to take in the tranquil surroundings. This modern country home is filled with high-end upgrades, including stone countertops and a fabulous gas stove, ensuring that every detail has been meticulously crafted for luxury living. With in-floor heating and two stunning bathrooms, the comfort of this home is truly unparalleled. To complete this package This property is more than just a home; it’s a lifestyle choice, offering an enviable blend of space, luxury, and nature. (WHEELCHAIR ACCESSIBLE HOME) !
Listed by: ELVA ROCHE, RE/MAX ADVANTAGE (WHITECOURT)

Home facts and features

Price details
List Price
Home facts
Bedrooms
2
Full Bathrooms
2
Parking Spaces
3
Property Type
House
Lot Size
5 ft²
Frontage
629.76 ft
Year Built
Built in 2017 (9 yrs old)
Style
Acreage with Residence,Bungalow
Heating Type
Boiler,In Floor,Natural Gas,Wood Stove
Features
Airport/runway, Back Yard, Blower Fan, Breakfast Bar, Brush, Built-in Features, Ceiling Fan(s), Closet Organizers, Corners Marked, Cul-de-Sac, Double Vanity, Fishing, Front Yard, Granite Counters, High Ceilings, Interior Lot, Kitchen Island, Landscaped, Lawn, Level, Living Room, Low Maintenance Landscape, Main Level, Many Trees, Native Plants, No Back Lane, No Neighbours Behind, No Smoking Home, Open Floorplan, Pantry, Park, Private, Private Yard, Recessed Lighting, Rectangular Lot, Soaking Tub, Wood Burning, Wood Burning Stove
Amenities
Golf Course, Playground, Storage
Appliances
Bar Fridge, Dishwasher, Refrigerator, Stove, Washer/Dryer
Agent details
Primary Agent
Primary Broker
RE/MAX ADVANTAGE (WHITECOURT)
Listing details
Days on REW
9 Days
MLS® Number
A2325796
Source
Pillar 9
Board
Alberta West REALTORS® Association
Is this your listing? Help it to stand out.

Mortgage Calculator

Estimated Payments
Purchase Price
Mortgage Total
Down Payment
Amortization
25 Years
Interest Rate
3.99%

Connect with our mortgage partner

Glenn Jorgensen

Glenn Jorgensen

EBS Modern Mortgage Group

No Fees, Great Rates - 15 minutes with us, could save you thousands.

Connect with a mortgage expert

The displayed rates are provided as guidance only, are not guaranteed, or are to be considered an approval of credit. Approval will be based solely on your personal situation. You are encouraged to speak with a Mortgage Professional for the most accurate information and to determine your eligibility.

Property Insights

Entwistle School
  • n/a
  • -
  • In Catchment
Barrhead Composite High School
  • n/a
  • -
  • In Catchment
Barrhead Elementary School
  • n/a
  • -
  • In Catchment
Barrhead Outreach School
  • n/a
  • -
  • In Catchment
Alberta Distance Learning Centre
  • n/a
  • -
  • In Catchment
Seba Beach School
  • n/a
  • -
  • In Catchment
Rich Valley School
  • n/a
  • -
  • In Catchment
Tomahawk School
  • n/a
  • -
  • In Catchment
Grasmere School
  • n/a
  • -
  • In Catchment
Wabamun School
  • n/a
  • -
  • In Catchment
School catchments and distances are intended to be used as reference only. To verify enrolment eligibility for a property, contact the school directly.Report Incorrect Info
Listing data is subject to copyright, disclaimer, and additional requirements from the data provider. See our Terms of Use for terms applicable to this listing. Listing data was last updated on 2026-07-10.

