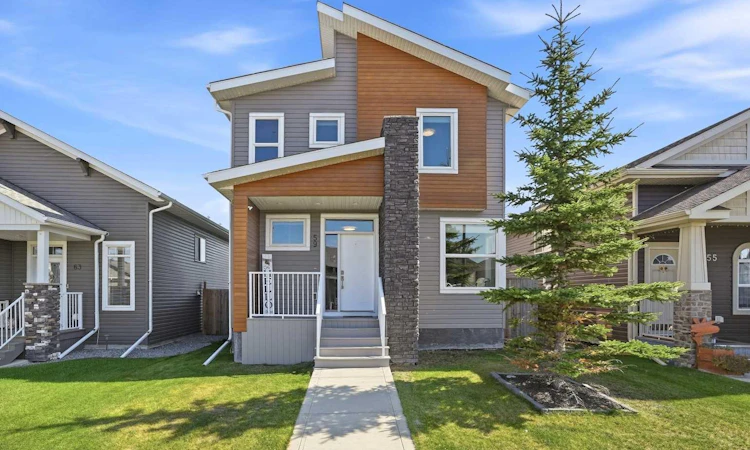
For Sale: 59 Village Crescent, Red Deer, AB - REW
Boost your listing
Listing featured. Your listing will be featured on REW.
View featured placement
$519,900
5 bd 4 ba 1560 sf House

59 Village CrescentRed Deer, AB, T4R 0P3

  • 5 Bed
  • 4 Bath
  • 1560 Sqft
  • House

About this home

Welcome to 59 Village Crescent in desirable Vanier East, Red Deer. This stylish, fully finished 1,560 sq. ft. two-storey offers 5 bedrooms, 3.5 bathrooms, and a detached heated double garage. Modern rooflines, wood-grain siding accents, a covered composite front porch, and stone detailing create impressive curb appeal. Inside, the open-concept kitchen, dining, and living area is filled with natural light from the abundance of windows overlooking the backyard. The kitchen features modern cabinetry, upgraded stainless steel appliances, and a breakfast bar. The living room is highlighted by a stylish wood feature wall, while the dining area offers more views of the back deck and yard through the sliding glass door. A versatile office, which could also be used as a bedroom if desired, along with the front entryway and a 2-piece bathroom, completes the main floor. Upstairs, the primary bedroom features a 4-piece ensuite, while two additional bedrooms, another 4-piece bathroom, and conveniently located laundry complete the second level. The fully finished basement adds even more living space with a family and recreation room featuring another wood accent wall, an additional bedroom, a 4-piece bathroom, storage, and utility room space. Outside, enjoy the back deck with a custom built-in privacy wall, a storage shed, and the heated double garage. Newer central A/C and Govee perimeter lighting add even more comfort and appeal. Located just steps from the walking and biking trails around Vanier Pond, as well as parks and playgrounds, with schools, shopping, and the Collicutt Centre nearby, this home offers an excellent blend of style, comfort, and convenience.
Listed by: Craig Fleming, Century 21 Maximum

Home facts and features

Price details
List Price
Home facts
Bedrooms
5
Full Bathrooms
3
Partial Bathrooms
1
Parking Spaces
2
Property Type
House
Lot Size
4356 ft²
Frontage
34.00 ft
Year Built
Built in 2014 (12 yrs old)
Style
2 Storey
Heating Type
Forced Air
Cooling
Central Air
Basement Details
Full
Features
Back Lane, Landscaped, Open Floorplan, Park, Pond, Private Yard, Schools Nearby, Upper Level, Walking/bike Paths
Amenities
Playground, Shopping Nearby
Appliances
Dishwasher, Microwave, Range, Refrigerator, Washer/Dryer, Window Coverings
Agent details
Primary Agent
Primary Broker
Century 21 Maximum
Secondary Agent
Secondary Broker
Century 21 Maximum
Listing details
Days on REW
2 Days
MLS® Number
A2347283
Source
Pillar 9
Board
Central Alberta REALTORS® Association
Is this your listing? Help it to stand out.

Mortgage Calculator

Estimated Payments
Purchase Price
Mortgage Total
Down Payment
Amortization
25 Years
Interest Rate
3.99%

Connect with our mortgage partner

Aamir Khalique

Aamir Khalique

Dominion Lending

Found a home you love? Let's get you pre-approved and mortgage-ready so you can shop with confidence and make stronger offers.

Connect with a mortgage expert

The displayed rates are provided as guidance only, are not guaranteed, or are to be considered an approval of credit. Approval will be based solely on your personal situation. You are encouraged to speak with a Mortgage Professional for the most accurate information and to determine your eligibility.

Property Insights

St. Francis Of Assisi School
  • n/a
  • -
  • In Catchment
École Secondaire Notre Dame High School
  • n/a
  • -
  • In Catchment
Mattie McCullough Elementary School
  • n/a
  • -
  • In Catchment
Hunting Hills High School
  • n/a
  • -
  • In Catchment
Don Campbell Elementary School
  • n/a
  • -
  • In Catchment
Holy Family School
  • n/a
  • -
  • In Catchment
St. Elizabeth Seton School
  • n/a
  • -
  • In Catchment
Annie L Gaetz School
  • n/a
  • -
  • In Catchment
George Wilbert Smith School
  • n/a
  • -
  • In Catchment
St. Thomas Aquinas School
  • n/a
  • -
  • In Catchment
School catchments and distances are intended to be used as reference only. To verify enrolment eligibility for a property, contact the school directly.Report Incorrect Info
Listing data is subject to copyright, disclaimer, and additional requirements from the data provider. See our Terms of Use for terms applicable to this listing. Listing data was last updated on 2026-09-24.
We use cookies and other technologies for functionality, security, and to provide you with a personalized experience on our online services. By continuing to use our online services, you agree to our Privacy Policy and Terms of Use. For information on how to adjust your privacy settings, visit our Cookie Policy.
Dismiss






