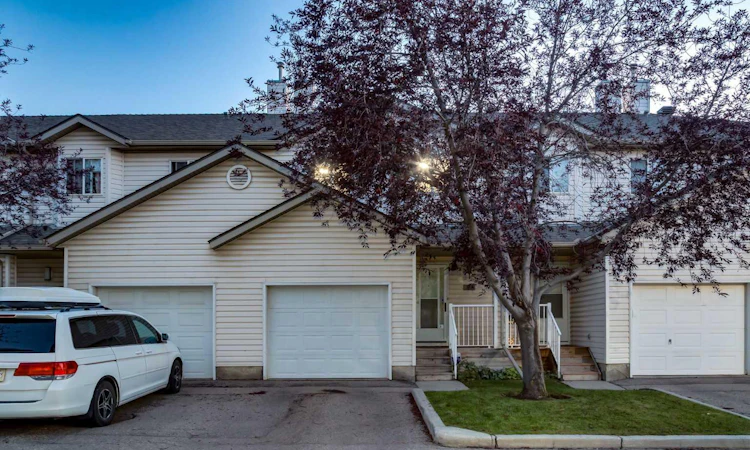
For Sale: 59 Mt Aberdeen Manor SE, Calgary, AB - REW
Boost your listing
Listing featured. Your listing will be featured on REW.
View featured placement
$374,900
3 bd 2 ba 1354 sf Townhouse

59 Mt Aberdeen Manor SECalgary, AB, T2Z 3N8

McKenzie Lake
  • 3 Bed
  • 2 Bath
  • 1354 Sqft
  • Townhouse

About this home

WELCOME to this NEWLY UPDATED + FRESHLY PAINTED 2-STOREY TOWNHOME in PINNACLE AT MOUNT DOUGLAS, offering 1,466 SQ. FT. OF DEVELOPED LIVING SPACE, 3 BEDROOMS, 1.5 BATHROOMS, a SINGLE ATTACHED GARAGE + a RENOVATED KITCHEN—all just a 2-MINUTE WALK from FISH CREEK PARK! This home combines a functional family layout, exceptional storage + immediate access to one of Calgary's best trail systems!!! A welcoming FRONT PORCH opens to a bright FOYER w/a convenient closet for coats + shoes. Continue into the spacious LIVING ROOM, where hardwood flooring adds warmth + a GAS FIREPLACE creates an inviting focal point for quiet evenings + time together. FRESH PAINT THROUGHOUT gives the home a bright, move-in-ready feel, while the open layout flows naturally into the DINING ROOM, providing generous space for family meals, celebrations + entertaining. At the heart of the home, the RENOVATED KITCHEN makes every inch count. ENGINEERED QUARTZ COUNTERTOPS pair w/CABINETRY EXTENDING TO THE CEILING, under-cabinet lighting + a NEW DEEP SS SINK to create a polished, highly functional workspace. A NEW STOVE, REFRIGERATOR + MICROWAVE/HOOD FAN COMBINATION make meal preparation easy, while the matching HARDWOOD BUFFET CABINET adds serving space + storage without closing off the room. A 2-PC Bathroom completes the main level. Upstairs, the generous PRIMARY RETREAT offers impressive space, natural light + extensive closets, creating a calm place to recharge at the end of the day. The 2nd Bedroom + 3rd Bedroom provide flexibility for children, guests or a dedicated home office, while the 4-Pc Bathroom keeps the upper level comfortable + practical for daily routines. The lower level expands the home’s potential w/a developed stairway + FLEX SPACE on the landing. The substantial unfinished space is ready for a future recreation room, gym or media area while already delivering excellent seasonal + household storage. A 3-YEAR-OLD WHIRLPOOL WASHER + DRYER adds everyday reliability + a NEW FURNACE provides comfort + peace of mind for years ahead. Step directly from the dining area onto the PRIVATE REAR DECK—an easy extension of the living space for morning coffee, summer dinners + relaxed evenings overlooking the treed yard w/NO NEIGHBOURS BEHIND. The DRIVEWAY + ATTACHED GARAGE provide plenty of space for parking, storage + everyday convenience. A BUILT-IN TOTE SYSTEM holds 6 large 45–64 L totes, wall-mounted tire pegs store a 2nd set of wheels + a SWIVEL BIKE RACK keeps 2 full-size bikes accessible while folding them neatly against the wall—leaving room to park a full-size SUV. Outside, enjoy a LOW-MAINTENANCE CONDO lifestyle w/snow removal, grounds maintenance, visitor parking + more covered by the condo fee. The location is exceptional: walk to nearby schools, parks, playgrounds + shopping, or reach the RIDGE ABOVE FISH CREEK PARK in approx. 2 mins on foot or 30 seconds by bike for immediate access to kilometres of pathways + nature. Don't miss out! Book your showing NOW!!!
Listed by: Simon D. Hunt, RE/MAX House of Real Estate

Home facts and features

Price details
List Price
Strata Maintenance Fees
$320 Monthly
Home facts
Bedrooms
3
Full Bathrooms
1
Partial Bathrooms
1
Parking Spaces
1
Parking Details
Attached Garage
Property Type
Townhouse
Year Built
Built in 1998 (28 yrs old)
Style
2 Storey
Heating Type
Forced Air,Natural Gas
Basement Details
Full
Features
Back Yard, Ceiling Fan(s), City Lot, Decorative, Electric Dryer Hookup, Front Yard, Gas, Gas Starter, In Basement, Lawn, Living Room, Low Maintenance Landscape, Mantle, No Back Lane, No Neighbours Behind, Open Floorplan, Park, Quartz Counters, Rectangular Lot, Schools Nearby, Sidewalks, Street Lights, Tile, Track Lighting, Treed, Walking/bike Paths, Washer Hookup
Amenities
Playground, Shopping Nearby, Snow Removal, Storage, Trash, Visitor Parking
Appliances
Dishwasher, Dryer, Garage Control(s), Microwave Hood Fan, Refrigerator, Stove, Washer
Community
Agent details
Primary Agent
Primary Broker
RE/MAX House of Real Estate
Listing details
Days on REW
1 Day
MLS® Number
A2339724
Source
Pillar 9
Board
Calgary Real Estate Board
Is this your listing? Help it to stand out.

Mortgage Calculator

Estimated Payments
Purchase Price
Mortgage Total
Down Payment
Amortization
25 Years
Interest Rate
3.99%

Connect with our mortgage partner

Aamir Khalique

Aamir Khalique

Dominion Lending

Found a home you love? Let's get you pre-approved and mortgage-ready so you can shop with confidence and make stronger offers.

Connect with a mortgage expert

The displayed rates are provided as guidance only, are not guaranteed, or are to be considered an approval of credit. Approval will be based solely on your personal situation. You are encouraged to speak with a Mortgage Professional for the most accurate information and to determine your eligibility.

Property Insights

Douglasdale School
  • n/a
  • -
  • In Catchment
Mountain Park School
  • n/a
  • -
  • In Catchment
McKenzie Towne School
  • n/a
  • -
  • In Catchment
Monsignor J. S. Smith School
  • n/a
  • -
  • In Catchment
St. Albert The Great School
  • n/a
  • -
  • In Catchment
Deer Run School
  • n/a
  • -
  • In Catchment
New Brighton School
  • n/a
  • -
  • In Catchment
Don Bosco School
  • n/a
  • -
  • In Catchment
McKenzie Highlands School
  • n/a
  • -
  • In Catchment
Wilma Hansen School
  • n/a
  • -
  • In Catchment
School catchments and distances are intended to be used as reference only. To verify enrolment eligibility for a property, contact the school directly.Report Incorrect Info
Listing data is subject to copyright, disclaimer, and additional requirements from the data provider. See our Terms of Use for terms applicable to this listing. Listing data was last updated on 2026-08-28.
We use cookies and other technologies for functionality, security, and to provide you with a personalized experience on our online services. By continuing to use our online services, you agree to our Privacy Policy and Terms of Use. For information on how to adjust your privacy settings, visit our Cookie Policy.
Dismiss

