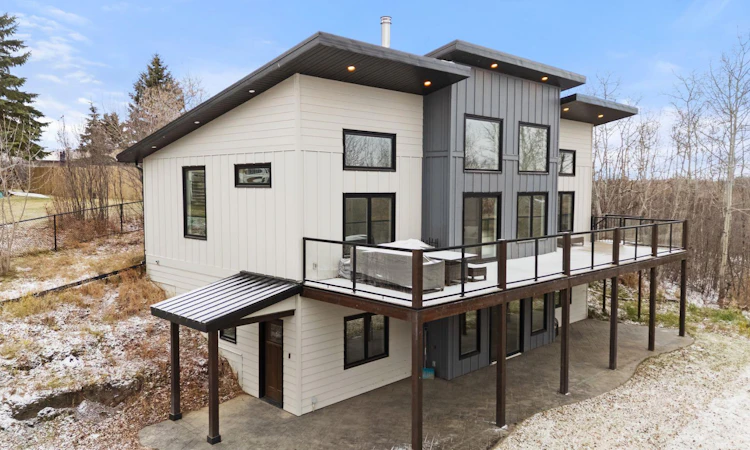
For Sale: 59 Lakeview Court, White Sands, AB - REW
Boost your listing
Listing featured. Your listing will be featured on REW.
View featured placement
$899,000
3 bd • 3 ba • 1350 sf • House

59 Lakeview CourtWhite Sands, AB, T0C 3B0

  • 3 Bed
  • 3 Bath
  • 1350 Sqft
  • House

About this home

Exceptional design, thoughtful craftsmanship, and a beautiful natural setting come together in this custom-built home in the Summer Village of White Sands. Completed in 2024 and lightly lived in, this striking two-storey walkout is tucked at the end of a cul-de-sac on an oversized, fully fenced and gated lot, surrounded by mature trees and backing onto an environmental reserve. Offering the privacy and space of country living at the lake, just a four-minute walk from the waterfront, this is a setting every bit as exceptional as the home itself. Contemporary architecture, Hardie Board siding, and custom finishes establish a sophisticated yet welcoming feel throughout. The lower-level entrance opens into a generous foyer, connected to a custom mudroom with cabinetry and an adjoining full bathroom. Beyond, a spacious family room is filled with natural light through expansive windows, with direct access to the stamped concrete walkout patio. An additional bedroom, abundant storage, and in-slab heating complete this level. Upstairs, the home comes into its own. Dramatic vaulted ceilings and an impressive wall of east-facing windows create a beautiful sense of space, framing the surrounding trees. The open-concept kitchen is beautifully considered, with rich contemporary cabinetry, quartz countertops, a substantial centre island with an extended quartz overhang comfortably seating eight, and extensive pullout storage. Built-in refrigeration, wall ovens, and a gas cooktop complement the clean design, while a walk-in pantry with solid shelving and a dedicated microwave outlet keeps essentials tucked behind a fluted glass door. The adjoining living room is anchored by a custom wood-burning fireplace with a timeless stone surround, bringing warmth and texture to the modern interior. Direct access to the upper deck creates an effortless connection between indoor and outdoor living. The primary suite continues the home’s architectural character with vaulted ceilings, a beautifully finished ensuite featuring an oversized shower, and a walk-in closet. A second upper-level bedroom and full bathroom complete the upper level. Luxury vinyl plank flooring, hardwired window blinds, air conditioning, exterior LED slim lighting, hot and cold hose bibs, a hot tub rough-in, and RV power near the shed add to the home’s functionality. Outside, the expansive grounds offer space for children, pets, entertaining, and gathering with family and friends, sheltered by mature trees. White Sands is a welcoming lakeside community with year-round appeal, from summer days boating, swimming, playing pickleball, and enjoying community gatherings to winter afternoons skating and ice fishing. Country living at the lake, with the craftsmanship of a custom build, the privacy of a mature treed setting, and a wonderful community just beyond your doorstep. Beautifully finished, lightly lived in, and ready for immediate possession, this is the whole package without the wait or undertaking of building.
Listed by: Lyndsey Delwo, RE/MAX 1st Choice Realty

Home facts and features

Price details
List Price
Home facts
Bedrooms
3
Full Bathrooms
3
Property Type
House
Lot Size
26136 ft²
Frontage
62.00 sqft
Year Built
Built in 2024 (2 yrs old)
Style
Bungalow
Exterior Finish
Composite Siding, Wood Frame
Heating Type
Forced Air, Wood
Cooling
Central Air
Basement Details
Full
Features
Ceiling Fan(s), Deck, Fishing, Kitchen Island, Lake, Lower Level, No Animal Home, No Smoking Home, Open Floorplan, Pantry, Playground, Quartz Counters, Recessed Lighting, See Remarks, Tennis Court(s), Vaulted Ceiling(s), Walking/bike Paths
Appliances
Built-In Freezer, Built-In Oven, Gas Cooktop, Microwave, Refrigerator, Washer & Dryer
Agent details
Primary Agent
Primary Broker
RE/MAX 1st Choice Realty
Listing details
Days on REW
3 Days
MLS® Number
A2355702
Source
Pillar 9
Board
Central Alberta REALTORS® Association
Is this your listing? Help it to stand out.

Mortgage Calculator

provided by REW Digital Ltd
Estimated Payments
Purchase Price
Mortgage Total
Down Payment
Amortization
25 Years
Interest Rate
3.99%

Connect with our mortgage partner

Aamir Khalique

Aamir Khalique

Dominion Lending

Found a home you love? Let's get you pre-approved and mortgage-ready so you can shop with confidence and make stronger offers.

Connect with a mortgage expert

The displayed rates are provided as guidance only, are not guaranteed, or are to be considered an approval of credit. Approval will be based solely on your personal situation. You are encouraged to speak with a Mortgage Professional for the most accurate information and to determine your eligibility.

Property Insights

Living Truth Christian School
  • n/a
  • -
  • In Catchment
Alix Colony School
  • n/a
  • -
  • In Catchment
Alix-Mac School
  • n/a
  • -
  • In Catchment
Delburne Centralized School
  • n/a
  • -
  • In Catchment
Pleasant Valley Colony School
  • n/a
  • -
  • In Catchment
Clive School
  • n/a
  • -
  • In Catchment
New Norway School
  • n/a
  • -
  • In Catchment
Bawlf School
  • n/a
  • -
  • In Catchment
Woodlands Adventist School
  • n/a
  • -
  • In Catchment
Ponoka Christian School
  • n/a
  • -
  • In Catchment
School catchments and distances are intended to be used as reference only. To verify enrolment eligibility for a property, contact the school directly.Report Incorrect Info
Listing data is subject to copyright, disclaimer, and additional requirements from the data provider. See our Terms of Use for terms applicable to this listing. Listing data was last updated on 2026-11-02.
We use cookies and other technologies for functionality, security, and to provide you with a personalized experience on our online services. By continuing to use our online services, you agree to our Privacy Policy and Terms of Use. For information on how to adjust your privacy settings, visit our Cookie Policy.
Dismiss