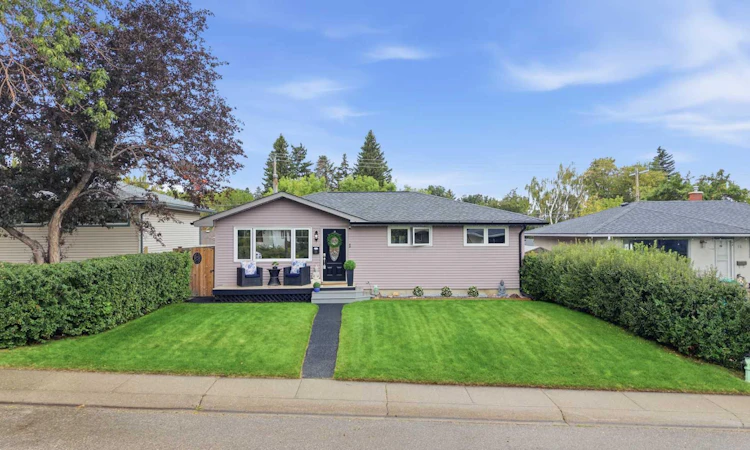
For Sale: 59 Ferncliff Crescent SE, Calgary, AB - REW
Boost your listing
Listing featured. Your listing will be featured on REW.
View featured placement
$699,900
4 bd 2 ba 915 sf House

59 Ferncliff Crescent SECalgary, AB, T2H 0V5

Fairview
  • 4 Bed
  • 2 Bath
  • 915 Sqft
  • House

About this home

Welcome to this beautifully renovated bungalow in the heart of Fairview, where classic charm meets modern design. Situated on an oversized lot in a quiet, family-friendly setting, this turnkey home has been thoughtfully updated throughout. From the inviting front porch, step inside to a bright, open-concept main floor featuring vinyl plank flooring, stylish built-ins, and an abundance of natural light. The stunning kitchen showcases two-tone cabinetry with white uppers and navy lowers, quartz countertops, gas range, hood fan, bar fridge, and a large window overlooking the southwest-facing backyard. The spacious living room is equally impressive, with a beautiful entertainment wall, electric fireplace, and custom built-ins on either side—creating a warm and inviting space to relax or entertain. The main floor bathroom is truly spa-inspired, featuring a fully tiled walk-in shower and thoughtful finishes throughout. The spacious primary bedroom offers a ceiling fan, multiple closets, and a versatile sitting area that could easily serve as a reading nook, dressing area, or private retreat. The developed basement adds exceptional living space with a private office, large rec room, bedroom with two windows, laundry, a room dedicated to a home gym and a beautifully renovated bathroom featuring heated floors, heated towel racks, built-ins, and a walk-in shower. Additional washer/dryer hookups and a freezer provide excellent functionality. Outside, the oversized southwest-facing yard is designed for enjoying Calgary's long summer evenings, with a pergola and Gemstone lighting, and plenty of space to garden, play, or entertain. The oversized single detached garage is a standout feature, complete with a new garage door, garage heater, and EV charging plug. The extensive list of updates includes a new roof, furnace, hot water tank, windows and doors (2021), water softener (2020), kitchen renovation and quartz countertops (2023), new flooring, entertainment wall and fireplace (2024), new lighting (2025), heated flooring in both bathrooms including through the basement shower (2025), house painted (2026), updated bathrooms (2020 & 2026), outdoor lighting (2026), and 2026 garage upgrades. The home also offers 200-amp electrical service with a new Siemens panel, and exceptional attention to detail throughout. Ideally located close to schools, parks, playgrounds, Fairview Community Centre, shopping, restaurants, Chinook Centre, Costco, transit, LRT and major roadways. Downtown is approximately 15 minutes away. A rare opportunity to own a fully renovated, move-in-ready bungalow in one of Calgary's most central communities.
Listed by: Ezra Malo, RE/MAX First

Home facts and features

Price details
List Price
Home facts
Bedrooms
4
Full Bathrooms
2
Parking Spaces
1
Property Type
House
Lot Size
4792 ft²
Frontage
50.10 ft
Year Built
Built in 1959 (67 yrs old)
Style
Bungalow
Heating Type
Forced Air
Basement Details
Full
Features
Back Yard, Built-in Features, Ceiling Fan(s), Closet Organizers, Electric, Front Yard, In Basement, Lawn, Level, Lighting, Open Floorplan, Park, Private Entrance, Private Yard, Rectangular Lot, Schools Nearby, See Remarks, Sidewalks, Stone Counters, Street Lighting, Street Lights, Walking/bike Paths
Amenities
Playground, Shopping Nearby, Storage
Appliances
Bar Fridge, Dishwasher, Dryer, Freezer, Range Hood, Refrigerator, Stove, Washer
Community
Agent details
Primary Agent
Primary Broker
RE/MAX First
Secondary Agent
Secondary Broker
RE/MAX First
Listing details
Days on REW
1 Day
MLS® Number
A2342175
Source
Pillar 9
Board
Calgary Real Estate Board
Is this your listing? Help it to stand out.

Mortgage Calculator

Estimated Payments
Purchase Price
Mortgage Total
Down Payment
Amortization
25 Years
Interest Rate
3.99%

Connect with our mortgage partner

Gurkirat Athwal

Gurkirat Athwal

CIBC Mortgage

Mortgages, made clear. Bank-trained underwriting meets real estate expertise — for buyers, owners, and investors alike.

Connect with a mortgage expert

The displayed rates are provided as guidance only, are not guaranteed, or are to be considered an approval of credit. Approval will be based solely on your personal situation. You are encouraged to speak with a Mortgage Professional for the most accurate information and to determine your eligibility.

Property Insights

Fairview School
  • n/a
  • -
  • In Catchment
Le Roi Daniels School
  • n/a
  • -
  • In Catchment
West Island College
  • n/a
  • -
  • In Catchment
The Third Academy
  • n/a
  • -
  • In Catchment
Third Academy Calgary South
  • n/a
  • -
  • In Catchment
St. Matthew School
  • n/a
  • -
  • In Catchment
Janus Academy (Holy Cross Site)
  • n/a
  • -
  • In Catchment
St. Augustine Elementary Junior High School
  • n/a
  • -
  • In Catchment
South Middle School Campus
  • n/a
  • -
  • In Catchment
Lord Beaverbrook High School
  • n/a
  • -
  • In Catchment
School catchments and distances are intended to be used as reference only. To verify enrolment eligibility for a property, contact the school directly.Report Incorrect Info
Listing data is subject to copyright, disclaimer, and additional requirements from the data provider. See our Terms of Use for terms applicable to this listing. Listing data was last updated on 2026-09-10.
We use cookies and other technologies for functionality, security, and to provide you with a personalized experience on our online services. By continuing to use our online services, you agree to our Privacy Policy and Terms of Use. For information on how to adjust your privacy settings, visit our Cookie Policy.
Dismiss

