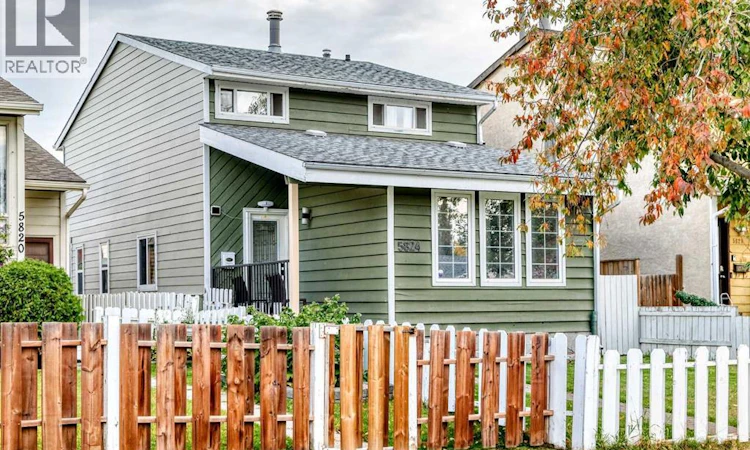
For Sale: 5824 22 Avenue NE, Calgary, AB - REW
Boost your listing
Listing featured. Your listing will be featured on REW.
View featured placement
$620,000
3 bd • 2 ba • 1527 sf • House

5824 22 Avenue NECalgary, AB, T1Y 4P7

Pineridge
  • 3 Bed
  • 2 Bath
  • 1527 Sqft
  • House

About this home

Welcome to your new home in Pineridge! This beautifully renovated and move-in-ready home features 3 bedrooms, 1.5 bathrooms, and a double attached garage. Recent updates throughout the main and upper floors include a modernized kitchen with new appliances, updated bathrooms, new flooring, and fresh paint.The versatile bonus room on the main floor is perfectly situated between the living and dining areas, making it an ideal space for movie nights, family gatherings, or entertaining guests.Step outside to the rear balcony, the perfect spot to enjoy summer BBQs with friends and family or simply relax and unwind after a long day.The basement offers excellent future potential, with City-approved permits already in place for a legal basement suite. Whether you're looking to create a mortgage helper, additional living space, a recreation room, or the ultimate man cave, the possibilities are endless.Conveniently located close to schools, parks, shopping, public transit, and major roadways, this home offers both comfort and convenience for families, first-time buyers, and investors alike.Don't miss this incredible opportunity. Book your private showing today! (id:63626)
Listed by: Rogelio Calalo, Associate, CIR Realty

Home facts and features

Price details
List Price
Gross Taxes for 2026
$3,548
Home facts
Bedrooms
3
Full Bathrooms
1
Partial Bathrooms
1
Parking Spaces
2
Parking Details
Attached Garage
Property Type
House
Lot Size
8 ft x 0 ft (2895 ft²)
Depth
Frontage
8.84 meters
Year Built
Built in 1978 (48 yrs old)
Title
Freehold
Exterior Finish
Wood siding, Wood frame
Heating Type
Forced air, Natural gas, Other
Basement Details
Finished, Full
Features
Back lane, No Smoking Home
Appliances
Dishwasher, Microwave Range Hood Combo, Refrigerator, Stove, Washer & Dryer
Community
Agent details
Primary Agent
Primary Broker
CIR Realty
Listing details
Days on REW
1 Day
MLS® Number
A2348491
Source
Canadian Real Estate Association
Board
Calgary Real Estate Board

Is this your listing? Help it to stand out.

Mortgage Calculator

Estimated Payments
Purchase Price
Mortgage Total
Down Payment
Amortization
25 Years
Interest Rate
3.99%

Connect with our mortgage partner

Gurkirat Athwal

Gurkirat Athwal

CIBC Mortgage

Mortgages, made clear. Bank-trained underwriting meets real estate expertise — for buyers, owners, and investors alike.

Connect with a mortgage expert

The displayed rates are provided as guidance only, are not guaranteed, or are to be considered an approval of credit. Approval will be based solely on your personal situation. You are encouraged to speak with a Mortgage Professional for the most accurate information and to determine your eligibility.

Property Insights

Clarence Sansom School
  • n/a
  • -
  • In Catchment
St. Patrick School
  • n/a
  • -
  • In Catchment
Douglas Harkness School
  • n/a
  • -
  • In Catchment
Pineridge School
  • n/a
  • -
  • In Catchment
Lester B. Pearson High School
  • n/a
  • -
  • In Catchment
St. Rose Of Lima Junior High School
  • n/a
  • -
  • In Catchment
Cappy Smart School
  • n/a
  • -
  • In Catchment
Cecil Swanson School
  • n/a
  • -
  • In Catchment
St. Rupert School
  • n/a
  • -
  • In Catchment
Chris Akkerman School
  • n/a
  • -
  • In Catchment
School catchments and distances are intended to be used as reference only. To verify enrolment eligibility for a property, contact the school directly.Report Incorrect Info
Listing data is subject to copyright, disclaimer, and additional requirements from the data provider. See our Terms of Use for terms applicable to this listing. Listing data was last updated on 2026-09-28.
We use cookies and other technologies for functionality, security, and to provide you with a personalized experience on our online services. By continuing to use our online services, you agree to our Privacy Policy and Terms of Use. For information on how to adjust your privacy settings, visit our Cookie Policy.
Dismiss

