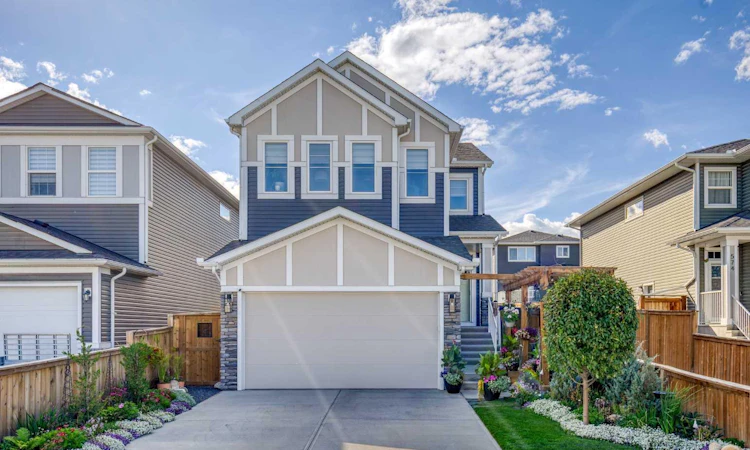
For Sale: 582 Rivercrest View, Cochrane, AB - REW
Boost your listing
Listing featured. Your listing will be featured on REW.
View featured placement
$824,900
4 bd 4 ba 1995 sf House

582 Rivercrest ViewCochrane, AB, T4C 2V2

  • 4 Bed
  • 4 Bath
  • 1995 Sqft
  • House

About this home

Welcome to 582 Rivercrest View, a beautifully finished and extensively upgraded family home offering 4 bedrooms, 3.5 bathrooms and nearly 2,800 sq. ft. of developed living space. Set in the sought-after community of Rivercrest, this home blends a bright, functional interior with an exceptional west-facing backyard designed for everyday living and entertaining. Nearly the entire home has been freshly painted, while the exterior has been updated with a modern new colour palette. New light fixtures throughout add an elevated finish, two Solatube daylighting systems bring natural light into interior spaces, and new luxury vinyl plank flooring runs through the upper and lower levels, leaving the home completely carpet-free. The open-concept main floor centres around a bright kitchen with quartz countertops, a large island, stainless steel appliances, gas range, double-door pantry, under-cabinet lighting, reverse osmosis system and InSinkErator. The kitchen flows into the dining and living areas, where large windows and an electric fireplace create a warm, inviting space. A practical mudroom off the garage includes built-in storage and its own sink. Outside, the beautifully designed and meticulously landscaped west-facing yard is a true highlight. A massive 2-tier deck and pergola create an ideal setting for summer evenings, complemented by a BBQ gas line, extensive new fencing, dedicated dog run, custom-built 10' x 10' shed, raised garden bed and established plantings that give the yard a polished, mature feel. Upstairs, the spacious primary bedroom features a walk-in closet and 5-piece ensuite with dual sinks, soaker tub and separate shower. Two additional bedrooms, a full bathroom and upper-floor laundry complete the level, with one bedroom featuring a custom Murphy bed. The oversized bonus room offers flexible space for movie nights, a playroom or home office. The fully finished lower level includes new LVP flooring, a generous recreation area, fourth bedroom, full bathroom and dedicated gym. The attached double garage has also been upgraded with painted walls, a gas heater, hot and cold water lines, built-in shelving, excellent storage and a man door providing direct access to the side yard. Additional features include central air conditioning, a water softener, professionally installed radon mitigation system added despite very low measured radon levels, and Gemstone soffit lighting. The location is equally convenient, with Bow Valley High School within walking distance, construction underway on the new Rivercrest K–8 school, and Southbow Landing commercial amenities taking shape just a short drive away. More than simply move-in ready, this is a home where the major investments have already been made — inside, outside and behind the scenes. The result is a property that feels established, complete and exceptionally easy to enjoy from the moment you arrive. Simply move in and enjoy everything this exceptional home has to offer.
Listed by: James Hughes, CIR Realty

Home facts and features

Price details
List Price
Home facts
Bedrooms
4
Full Bathrooms
3
Partial Bathrooms
1
Parking Spaces
2
Property Type
House
Lot Size
3921 ft²
Frontage
34.12 ft
Year Built
Built in 2021 (5 yrs old)
Style
2 Storey
Heating Type
Forced Air,Natural Gas
Cooling
Central Air
Basement Details
Full
Features
Back Yard, Bbq Gas Line, Bookcases, Ceiling Fan(s), Central Vacuum, Dog Run, Double Vanity, Electric, Front Yard, Garden, Gazebo, High Ceilings, Kitchen Island, Landscaped, Lawn, Level, Many Trees, Private Yard, Quartz Counters, Recessed Lighting, Schools Nearby, Sidewalks, Solar Tube(s), Upper Level, Vinyl Windows, Walk-in Closet(s), Walking/bike Paths
Amenities
Playground, Shopping Nearby
Appliances
Central Air Conditioner, Dishwasher, Dryer, Garage Control(s), Garburator, Gas Range, Range Hood, Refrigerator, Washer
Agent details
Primary Agent
Primary Broker
CIR Realty
Listing details
Days on REW
1 Day
MLS® Number
A2343822
Source
Pillar 9
Board
Calgary Real Estate Board
Is this your listing? Help it to stand out.

Mortgage Calculator

Estimated Payments
Purchase Price
Mortgage Total
Down Payment
Amortization
25 Years
Interest Rate
3.99%

Connect with our mortgage partner

Glenn Jorgensen

Glenn Jorgensen

EBS Modern Mortgage Group

No Fees, Great Rates - 15 minutes with us, could save you thousands.

Connect with a mortgage expert

The displayed rates are provided as guidance only, are not guaranteed, or are to be considered an approval of credit. Approval will be based solely on your personal situation. You are encouraged to speak with a Mortgage Professional for the most accurate information and to determine your eligibility.

Property Insights

Bow Valley High School
  • n/a
  • -
  • In Catchment
Fireside School
  • n/a
  • -
  • In Catchment
Rvs Community Learning Centre - Cochrane Campus
  • n/a
  • -
  • In Catchment
Holy Spirit Catholic School
  • n/a
  • -
  • In Catchment
Westbrook School
  • n/a
  • -
  • In Catchment
Glenbow Elementary School
  • n/a
  • -
  • In Catchment
Cochrane High School
  • n/a
  • -
  • In Catchment
Manachaban Middle School
  • n/a
  • -
  • In Catchment
Elizabeth Barrett Elementary School
  • n/a
  • -
  • In Catchment
Mitford School
  • n/a
  • -
  • In Catchment
School catchments and distances are intended to be used as reference only. To verify enrolment eligibility for a property, contact the school directly.Report Incorrect Info
Listing data is subject to copyright, disclaimer, and additional requirements from the data provider. See our Terms of Use for terms applicable to this listing. Listing data was last updated on 2026-09-09.
We use cookies and other technologies for functionality, security, and to provide you with a personalized experience on our online services. By continuing to use our online services, you agree to our Privacy Policy and Terms of Use. For information on how to adjust your privacy settings, visit our Cookie Policy.
Dismiss

