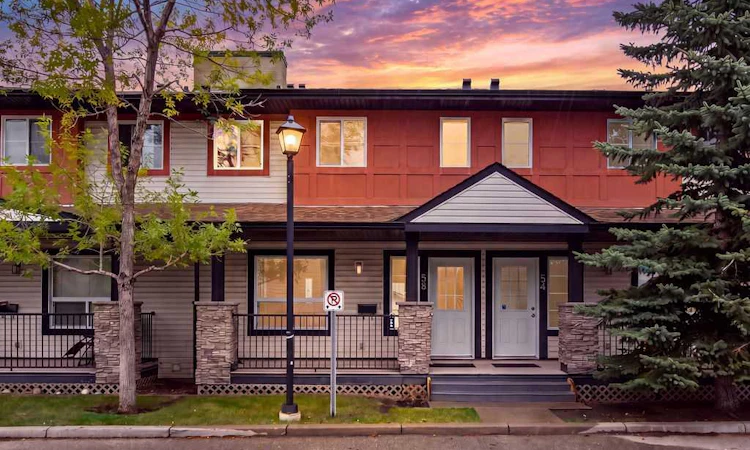
For Sale: 58 Eversyde Common SW, Calgary, AB - REW
Boost your listing
Listing featured. Your listing will be featured on REW.
View featured placement
$375,000
3 bd 3 ba 1324 sf Townhouse

58 Eversyde Common SWCalgary, AB, T2Y 4Z7

Evergreen
  • 3 Bed
  • 3 Bath
  • 1324 Sqft
  • Townhouse

About this home

Welcome to this spacious and well-maintained townhome, ideally located in the established community of Evergreen. Offering a functional layout with plenty of living space and storage, this home is a great option for a variety of lifestyles. A charming covered front porch welcomes you inside to a bright and inviting main floor. The generous living room flows into a flexible dining, office , or additional sitting area, giving you plenty of options for everyday living and entertaining. The immaculate kitchen features plenty of countertop prep space, ample cabinetry, and a comfortable eat-in dining area. A convenient 2-piece bathroom completes the main level. Upstairs you’ll find 3 generously sized bedrooms. The spacious primary retreat features loads of natural light through the 2 large windows, two closets, and a private 4-piece ensuite. The unfinished basement adds plenty of storage and hobby space and offers over 650 sq feet of room for your future renovations. Air-conditioning, high end carpets, a back patio with grassy yard space, a private location, 2 parking stalls right out your back door, all together make this special unit a perfect place to call home. Rarely will you find a property that has been this well looked after. Conveniently located close to schools, shopping, transit and everyday amenities, with quick access to Stoney Trail, this Evergreen townhome offers plenty of space in a great location.
Listed by: Alison Marshall, REMAX Innovations

Home facts and features

Price details
List Price
Strata Maintenance Fees
$441 Monthly
Home facts
Bedrooms
3
Full Bathrooms
2
Partial Bathrooms
1
Parking Details
Assigned
Property Type
Townhouse
Year Built
Built in 2004 (22 yrs old)
Style
2 Storey
Heating Type
Forced Air
Cooling
Central Air
Basement Details
Full
Features
Back Lane, Back Yard, Breakfast Bar, In Basement, Kitchen Island, Lawn, No Smoking Home, Other, Park, Private Yard, Schools Nearby, Sidewalks, Street Lighting, Street Lights, Vinyl Windows, Walk-in Closet(s)
Amenities
Parking, Playground, Shopping Nearby, Trash, Visitor Parking
Appliances
Dishwasher, Dryer, Range Hood, Refrigerator, Stove, Washer, Window Coverings
Community
Agent details
Primary Agent
Primary Broker
REMAX Innovations
Listing details
Days on REW
1 Day
MLS® Number
A2346048
Source
Pillar 9
Board
Calgary Real Estate Board
Is this your listing? Help it to stand out.

Mortgage Calculator

Estimated Payments
Purchase Price
Mortgage Total
Down Payment
Amortization
25 Years
Interest Rate
3.99%

Connect with our mortgage partner

Gurkirat Athwal

Gurkirat Athwal

CIBC Mortgage

Mortgages, made clear. Bank-trained underwriting meets real estate expertise — for buyers, owners, and investors alike.

Connect with a mortgage expert

The displayed rates are provided as guidance only, are not guaranteed, or are to be considered an approval of credit. Approval will be based solely on your personal situation. You are encouraged to speak with a Mortgage Professional for the most accurate information and to determine your eligibility.

Property Insights

Marshall Springs School
  • n/a
  • -
  • In Catchment
Glenmore Christian Academy
  • n/a
  • -
  • In Catchment
Glenmore Christian Academy Junior High
  • n/a
  • -
  • In Catchment
Bridlewood School
  • n/a
  • -
  • In Catchment
Monsignor J. J. O'Brien
  • n/a
  • -
  • In Catchment
Evergreen School
  • n/a
  • -
  • In Catchment
Our Lady Of The Evergreens Catholic School
  • n/a
  • -
  • In Catchment
Samuel W. Shaw School
  • n/a
  • -
  • In Catchment
Father Doucet School
  • n/a
  • -
  • In Catchment
Our Lady Of Peace Elementary Junior High School
  • n/a
  • -
  • In Catchment
School catchments and distances are intended to be used as reference only. To verify enrolment eligibility for a property, contact the school directly.Report Incorrect Info
Listing data is subject to copyright, disclaimer, and additional requirements from the data provider. See our Terms of Use for terms applicable to this listing. Listing data was last updated on 2026-09-16.
We use cookies and other technologies for functionality, security, and to provide you with a personalized experience on our online services. By continuing to use our online services, you agree to our Privacy Policy and Terms of Use. For information on how to adjust your privacy settings, visit our Cookie Policy.
Dismiss

