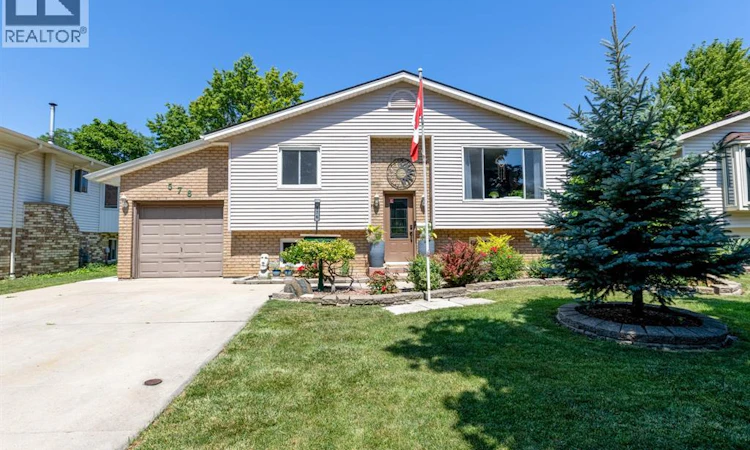
For Sale: 576 Richmond, Amherstburg, ON - REW
Boost your listing
Listing featured. Your listing will be featured on REW.
View featured placement
$599,900
3 bd 2 ba sf House

576 RichmondAmherstburg, ON, N9V 3T9

  • 3 Bed
  • 2 Bath
  • Sqft
  • House

About this home

Welcome to this beautifully updated raised ranch, ideally situated in a family friendly neighbourhood just steps from Jack Purdy Park and only minutes by car or bike from historic downtown Amherstburg, schools and shopping. Set on a generous lot, this versatile property offers comfortable living with fantastic potential for homeowners, investors or multi generational families. The bright main level features 2 spacious bedrooms, a full bath and an updated kitchen flowing into an inviting addition with a formal dining room, perfect for family gatherings and entertaining. A cozy den leads to the back patio and spacious yard, offering plenty of room for gardening, relaxing, entertaining and playtime. The completely renovated lower level was redone from the studs out in March 2026 and offers a stylish 1 bedroom, 1 bath living space with its own private entrance and laundry. Updates include new electrical, plumbing, ventilation, flooring, drywall, pot lighting and windows, along with fire rated ceiling drywall between the living spaces for added safety and sound insulation. Major components carry warranty through March 2028, offering additional peace of mind. An ideal setup for extended family, guests or potential rental income. Fresh paint and new light fixtures throughout add to the home's move in ready appeal. Outside, you'll also find a fantastic heated and cooled detached workshop, an incredibly versatile space for a home gym, studio, workshop, office or hobbies. With two distinct living spaces, a beautiful yard and an excellent Amherstburg location, this property offers a rare combination of lifestyle, flexibility and opportunity. This is one you truly need to see in person as photos don't do it jusitce. (id:63626)
Listed by: MARZENA DESROSIER, Sales Person, ROYAL LEPAGE BINDER REAL ESTATE

Home facts and features

Price details
List Price
Home facts
Bedrooms
3
Full Bathrooms
2
Parking Details
Garage, Inside Entry, Attached Garage
Property Type
House
Depth
IRREG
Year Built
Built in 1989 (37 yrs old)
Title
Freehold
Style
Raised ranchBi-level
Exterior Finish
Brick, Aluminum/Vinyl
Heating Type
Forced air, Natural gas, Furnace
Cooling
Central air conditioning
Pool
On Ground Pool, Pool Equipment
Features
Concrete Driveway, Double width or more driveway, Front Driveway, Paved driveway
Appliances
Dishwasher, Dryer, Microwave Range Hood Combo, Refrigerator, Stove, Washer
Agent details
Primary Agent
MARZENA DESROSIER
Primary Broker
ROYAL LEPAGE BINDER REAL ESTATE
Listing details
Days on REW
2 Days
MLS® Number
26020685
Source
Canadian Real Estate Association
Board
Windsor-Essex County Association of REALTORS®

Is this your listing? Help it to stand out.

Mortgage Calculator

Estimated Payments
Purchase Price
Mortgage Total
Down Payment
Amortization
25 Years
Interest Rate
3.99%

Connect with our mortgage partner

REW Money

REW Money

REW Money

Connect with a mortgage expert

The displayed rates are provided as guidance only, are not guaranteed, or are to be considered an approval of credit. Approval will be based solely on your personal situation. You are encouraged to speak with a Mortgage Professional for the most accurate information and to determine your eligibility.

Property Insights

St Bernard Catholic School
  • Catholic
  • JK - 8
Amherstburg Public School
  • Public
  • JK - 8
É Élém C Saint-Jean-Baptiste
  • Catholic
  • JK - 8
General Amherst High School
  • Public
  • 9 - 12
Stella Maris Catholic School
  • Catholic
  • JK - 8
Anderdon Public School
  • Public
  • JK - 8
School catchments and distances are intended to be used as reference only. To verify enrolment eligibility for a property, contact the school directly.Report Incorrect Info
Listing data is subject to copyright, disclaimer, and additional requirements from the data provider. See our Terms of Use for terms applicable to this listing. Listing data was last updated on 2026-08-26.
We use cookies and other technologies for functionality, security, and to provide you with a personalized experience on our online services. By continuing to use our online services, you agree to our Privacy Policy and Terms of Use. For information on how to adjust your privacy settings, visit our Cookie Policy.
Dismiss

