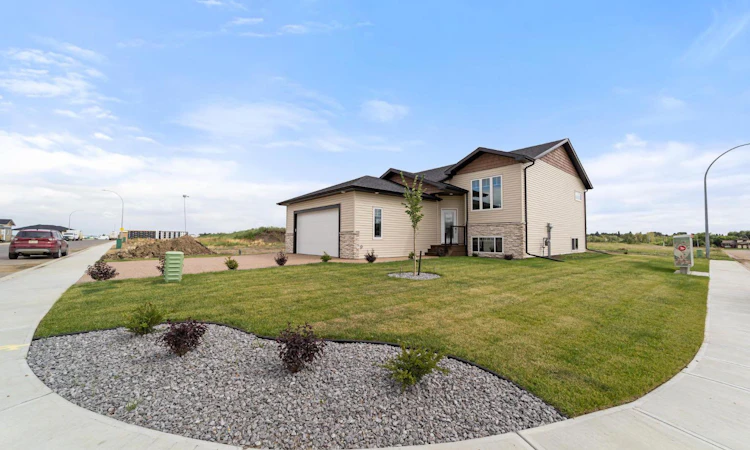
For Sale: 5737 55 Avenue, Camrose, AB - REW
Boost your listing
Listing featured. Your listing will be featured on REW.
View featured placement
$619,900
5 bd 3 ba 1376 sf House

5737 55th AvenueCamrose, AB, T4V 5B9

  • 5 Bed
  • 3 Bath
  • 1376 Sqft
  • House

About this home

Welcome Home to Stoney Creek Meadows - a Premier Development by Ipec Homes. Located on the East end of Victoria Park - Stoney Creek Meadows is a quiet and desirable subdivision ready for you. Thoughtfully designed with quality finishes throughout, this home offers the rare combination of modern style, functionality and a truly move-in-ready experience. The bright, open main floor features 9ft ceilings and 10ft tray ceiling with crown moulding in the living room, beautiful quartz countertops throughout and durable vinyl plank flooring. Large triple-pane windows fill the home with natural light while providing excellent energy efficiency and comfort. Incredible Primary bedroom offers an elegant, decorative accent wall and private 4pc ensuite with dual sinks, full-size tiled shower and walk-in closet. Main floor finishes off with 1 dedicated bedroom and a front room that could easily be a 3rd bedroom, den or space for an office along with a beautiful 4pc bath and main floor laundry hookups. Basement is in the process of being finished to include 2 more bedrooms, an additional 4pc bath and a large family room with a flex space - fully finished with bright bilevel windows, this is a space you'll truly cherish for years to come. 24x24 garage, less a corner for the stairs, comes fully finished along with a gas rough-in and a floor drain too! Outside you'll appreciate the landscaping design is already complete with full sod and rock with a rear chain link fence to come. Raised, no maintenance, South facing 10x14 deck with gas hook up is the perfect place for morning coffee or to put your feet up at the end of the day. It's time to picture yourself at home here in Stoney Creek Meadows.
Listed by: Matthew Mayer, Central Agencies Realty Inc.

Home facts and features

Price details
List Price
Home facts
Bedrooms
5
Full Bathrooms
3
Parking Spaces
2
Property Type
House
Lot Size
6099 ft²
Frontage
55.42 ft
Year Built
Built in 2025 (1 yrs old)
Style
Bi-Level
Heating Type
High Efficiency,Forced Air
Basement Details
Full
Features
Back Yard, Crown Molding, Kitchen Island, Landscaped, Main Level, Open Floorplan, Other, Pantry, Quartz Counters, Vinyl Windows, Walk-in Closet(s)
Appliances
See Remarks
Agent details
Primary Agent
Primary Broker
Central Agencies Realty Inc.
Listing details
Days on REW
2 Days
MLS® Number
A2337049
Source
Pillar 9
Board
Central Alberta REALTORS® Association
Is this your listing? Help it to stand out.

Mortgage Calculator

Estimated Payments
Purchase Price
Mortgage Total
Down Payment
Amortization
25 Years
Interest Rate
3.99%

Connect with our mortgage partner

Aamir Khalique

Aamir Khalique

Dominion Lending

Found a home you love? Let's get you pre-approved and mortgage-ready so you can shop with confidence and make stronger offers.

Connect with a mortgage expert

The displayed rates are provided as guidance only, are not guaranteed, or are to be considered an approval of credit. Approval will be based solely on your personal situation. You are encouraged to speak with a Mortgage Professional for the most accurate information and to determine your eligibility.

Property Insights

Sparling School
  • n/a
  • -
  • In Catchment
St. Patrick Catholic School
  • n/a
  • -
  • In Catchment
Wavy Lake Colony School
  • n/a
  • -
  • In Catchment
Lougheed Colony School
  • n/a
  • -
  • In Catchment
Tofield Colony School
  • n/a
  • -
  • In Catchment
Rosalind Colony School
  • n/a
  • -
  • In Catchment
Holden Colony School
  • n/a
  • -
  • In Catchment
Camrose Colony School
  • n/a
  • -
  • In Catchment
Viking Colony School
  • n/a
  • -
  • In Catchment
Hartland Colony School
  • n/a
  • -
  • In Catchment
School catchments and distances are intended to be used as reference only. To verify enrolment eligibility for a property, contact the school directly.Report Incorrect Info
Listing data is subject to copyright, disclaimer, and additional requirements from the data provider. See our Terms of Use for terms applicable to this listing. Listing data was last updated on 2026-08-15.
We use cookies and other technologies for functionality, security, and to provide you with a personalized experience on our online services. By continuing to use our online services, you agree to our Privacy Policy and Terms of Use. For information on how to adjust your privacy settings, visit our Cookie Policy.
Dismiss

