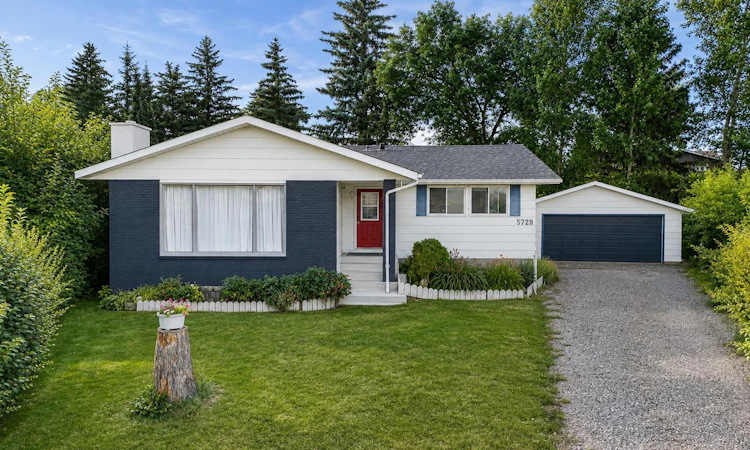
For Sale: 5728 51 Avenue, Ponoka, AB - REW
Boost your listing
Listing featured. Your listing will be featured on REW.
View featured placement
$364,922
4 bd 3 ba 1345 sf House

5728 51st AvenuePonoka, AB, T4J 1K5

  • 4 Bed
  • 3 Bath
  • 1345 Sqft
  • House

About this home

Tucked into a quiet cul-de-sac in sought-after Lucas Heights, this 4-bedroom, 2.5-bath bungalow sits on a spacious pie-shaped lot just minutes from Centennial Park, walking trails, and schools. It's the kind of location that's hard to put a price on: the kind of street where kids can play, neighbors know each other, and the park, trails, and everyday errands are all a short walk or drive away. Step inside to an open-concept main floor that makes the whole home feel bright and connected. Newer flooring and fresh paint run throughout, and updated lighting fixtures give every room a clean, modern feel. The layout flows easily from the living space into the kitchen and dining area, making it just as easy to host a full house as it is to settle in for a quiet night in. The bungalow design offers the kind of main-floor living that's tough to find, with all the everyday essentials on one level and four bedrooms giving a growing family or those who work from home plenty of options. Two and a half baths keep mornings simple, even with a full house. Downstairs, the partially finished basement adds valuable extra living space, whether that means a rec room, home gym, office, or all three, and it comes with a brand-new shower already in place, giving you a head start on finishing it exactly the way you want. Behind the scenes, the big-ticket items have already been taken care of. A new hot water tank and new front shingles mean two of the most important, and most expensive, systems in the home are already sorted, giving buyers real peace of mind and one less thing to budget for after closing. Outside, the pie-shaped lot widens out toward the back, giving you more usable yard space than a typical lot on the street, plus added privacy where it counts. A double deck spans the back of the home, overlooking the yard and offering plenty of room for outdoor furniture, a barbecue, and space to entertain through the warmer months; it's ready for a personal touch to make it your own. A double garage with manual doors completes the package, offering secure parking and extra storage for tools, bikes, and gear. Beyond the property line, Lucas Heights offers the kind of convenience that's increasingly hard to find: Centennial Park and its walking trails within easy reach for morning walks or evening runs, nearby schools for families, and a quiet, established neighborhood feel that comes from a mature, tight-knit street. The cul-de-sac location means light traffic and a safer, calmer setting than busier streets nearby. This is a rare combination: a bungalow, a premium cul-de-sac and pie-shaped lot, and a location that puts Centennial Park, trails, and schools within easy reach. Homes like this in Lucas Heights don't come along often.
Listed by: Larry Matira, eXp Realty

Home facts and features

Price details
List Price
Home facts
Bedrooms
4
Full Bathrooms
2
Partial Bathrooms
1
Parking Spaces
2
Property Type
House
Lot Size
6099 ft²
Frontage
39.25 ft
Year Built
Built in 1974 (52 yrs old)
Style
Bungalow
Heating Type
Forced Air,Natural Gas
Basement Details
Full
Features
Back Yard, Cul-de-Sac, Fishing, In Basement, Park, Pie Shaped Lot, Private Yard, Schools Nearby, See Remarks, Sidewalks, Walking/bike Paths, Wood Burning
Amenities
Playground
Appliances
Dishwasher, Electric Oven, Refrigerator, Washer/Dryer
Agent details
Primary Agent
Primary Broker
eXp Realty
Listing details
Days on REW
1 Day
MLS® Number
A2335542
Source
Pillar 9
Board
Central Alberta REALTORS® Association
Is this your listing? Help it to stand out.

Mortgage Calculator

Estimated Payments
Purchase Price
Mortgage Total
Down Payment
Amortization
25 Years
Interest Rate
3.99%

Connect with our mortgage partner

Levko Koper

Levko Koper

DLC Ratefair Mortgage

Retired pro hockey player bringing the same discipline, work ethic and winning mindset to help you secure the right mortgage and score a great rate.

Connect with a mortgage expert

The displayed rates are provided as guidance only, are not guaranteed, or are to be considered an approval of credit. Approval will be based solely on your personal situation. You are encouraged to speak with a Mortgage Professional for the most accurate information and to determine your eligibility.

Property Insights

Ponoka Elementary School
  • n/a
  • -
  • In Catchment
Ferrybank Colony School
  • n/a
  • -
  • In Catchment
Mecca Glen School
  • n/a
  • -
  • In Catchment
Mamawi Atosketan Native School
  • n/a
  • -
  • In Catchment
St. Augustine School
  • n/a
  • -
  • In Catchment
Woodlands Adventist School
  • n/a
  • -
  • In Catchment
Ponoka Secondary Campus
  • n/a
  • -
  • In Catchment
Wolf Creek Education Centre
  • n/a
  • -
  • In Catchment
The Brick Learning Centre
  • n/a
  • -
  • In Catchment
Ponoka Christian School
  • n/a
  • -
  • In Catchment
School catchments and distances are intended to be used as reference only. To verify enrolment eligibility for a property, contact the school directly.Report Incorrect Info
Listing data is subject to copyright, disclaimer, and additional requirements from the data provider. See our Terms of Use for terms applicable to this listing. Listing data was last updated on 2026-08-08.
We use cookies and other technologies for functionality, security, and to provide you with a personalized experience on our online services. By continuing to use our online services, you agree to our Privacy Policy and Terms of Use. For information on how to adjust your privacy settings, visit our Cookie Policy.
Dismiss

