For Sale: 5723 54st, Taber, AB - REW
Boost your listing
Listing featured. Your listing will be featured on REW.
View featured placement
$430,000
5 bd 2 ba 1026 sf House

5723 54 StTaber, AB, T1G 1K9

  • 5 Bed
  • 2 Bath
  • 1026 Sqft
  • House

About this home

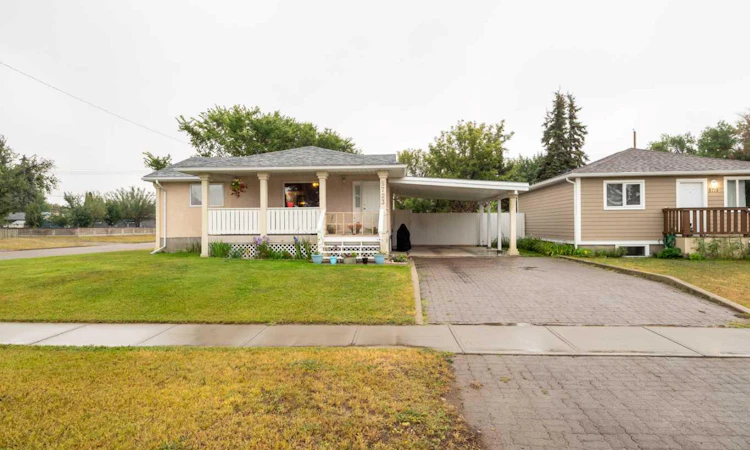
Welcome to this spacious and well-maintained bungalow in a fantastic Taber location, conveniently close to schools, downtown, and many of the amenities your family needs. With over 2,000 sq. ft. of developed living space, this home offers plenty of room for a growing family. The main floor features a large kitchen with an abundance of cupboard and counter space, along with plenty of room for a large dining table, making it the perfect place for family dinners and gatherings. There are two bedrooms, a full bathroom, and the convenience of main-floor laundry. The comfortable living space is complemented by central air conditioning for added comfort during the warmer months. Originally built in 1955, the home underwent a complete renovation in 1996 and has been well maintained ever since. The 9' x 20' covered front deck is a wonderful spot to relax and enjoy summer evenings. The roof was replaced in 2011 and the hot water tank was replaced in 2012. The fully developed basement adds even more living space with a spacious family room, three additional bedrooms, and another full bathroom, providing excellent flexibility for a larger family, guests, a home office, or hobbies. Outside, the large lot offers an impressive amount of parking and storage. The fully fenced yard includes a 24' x 24' detached garage, a 13' x 31' RV parking area, and a 16' x 24' carport. Whether you have vehicles, an RV, toys, or simply need extra storage, there is plenty of room to accommodate it all. With its generous living space, five bedrooms, two full bathrooms, large lot, extensive parking, and convenient location, this is a wonderful opportunity to own a family home with room to grow in the heart of Taber.
Listed by: Vera Van der Luit, Real Estate Centre

Home facts and features

Price details
List Price
Home facts
Bedrooms
5
Full Bathrooms
2
Parking Spaces
1
Property Type
House
Lot Size
7841 ft²
Frontage
64.05 ft
Year Built
Built in 1955 (71 yrs old)
Style
Bungalow
Heating Type
Forced Air
Cooling
Central Air
Pool
Pool
Basement Details
Full
Features
Back Lane, Ceiling Fan(s), Few Trees, Garden, Main Level, Park, Pond, Rectangular Lot, Schools Nearby, Vinyl Windows
Amenities
Golf Course, Playground, Shopping Nearby
Appliances
Dishwasher, Range Hood, Refrigerator, Stove(s), Window Coverings
Agent details
Primary Agent
Primary Broker
Real Estate Centre
Listing details
Days on REW
1 Day
MLS® Number
A2337092
Source
Pillar 9
Board
Lethbridge & District Association of REALTORS®
Is this your listing? Help it to stand out.

Mortgage Calculator

Estimated Payments
Purchase Price
Mortgage Total
Down Payment
Amortization
25 Years
Interest Rate
3.99%

Connect with our mortgage partner

Aamir Khalique

Aamir Khalique

Dominion Lending

Found a home you love? Let's get you pre-approved and mortgage-ready so you can shop with confidence and make stronger offers.

Connect with a mortgage expert

The displayed rates are provided as guidance only, are not guaranteed, or are to be considered an approval of credit. Approval will be based solely on your personal situation. You are encouraged to speak with a Mortgage Professional for the most accurate information and to determine your eligibility.

Property Insights

Taber Central School
  • n/a
  • -
D. A. Ferguson Middle School
  • n/a
  • -
W. R. Myers High School
  • n/a
  • -
St. Mary's Roman Catholic Separate School
  • n/a
  • -
Delco Colony School
  • n/a
  • -
Midland Colony School
  • n/a
  • -
Bluegrass Colony School
  • n/a
  • -
Cameron Farms School
  • n/a
  • -
Elmspring Colony School
  • n/a
  • -
River Road Colony School
  • n/a
  • -
School catchments and distances are intended to be used as reference only. To verify enrolment eligibility for a property, contact the school directly.Report Incorrect Info
Listing data is subject to copyright, disclaimer, and additional requirements from the data provider. See our Terms of Use for terms applicable to this listing. Listing data was last updated on 2026-08-14.
We use cookies and other technologies for functionality, security, and to provide you with a personalized experience on our online services. By continuing to use our online services, you agree to our Privacy Policy and Terms of Use. For information on how to adjust your privacy settings, visit our Cookie Policy.
Dismiss

