For Sale: 5716 71 Street, Red Deer, AB - REW
Boost your listing
Listing featured. Your listing will be featured on REW.
View featured placement
$228,000
3 bd • 2 ba • 1009 sf • Townhouse

5716 71 StreetRed Deer, AB, T4P 3A8

  • 3 Bed
  • 2 Bath
  • 1009 Sqft
  • Townhouse

About this home

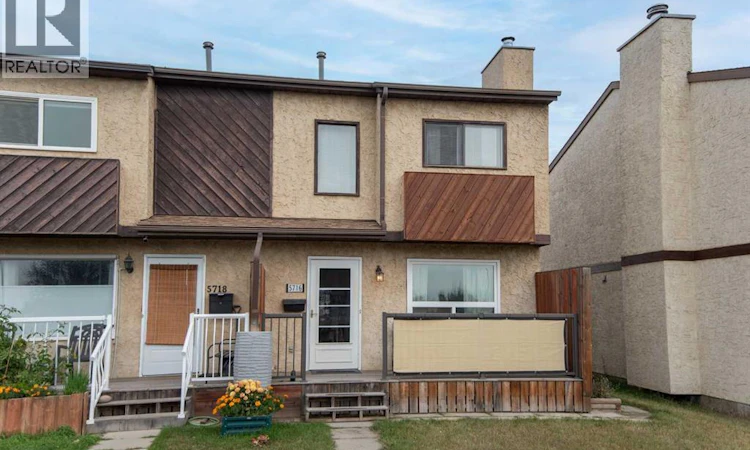
A WONDERFUL PLACE TO BEGIIN! This welcoming END UNIT, NO CONDO FEE townhouse offers 3 bedrooms, 1½ bathrooms and a great location directly across from a park! It is perfect for anyone looking for comfortable living with everyday conveniences close by.The main floor features a well-appointed kitchen and dining area with newer vinyl plank flooring, newer stainless steel appliances, and a convenient pantry. The spacious living room is warm and inviting, with laminate flooring and a wood-burning fireplace. All main floor windows are vinyl, and a convenient 2-piece bathroom completes this level.Upstairs you’ll find three bedrooms and a 4-piece bathroom, providing a practical layout for a YOUNG FAMILY, FIRST TIME BUYER or anyone looking for a little extra space.The basement is open and ready for your imagination. Outside, enjoy the charm of a lovely covered front porch overlooking the park completed with a new front storm door. The fully landscaped backyard features a newer large deck with a new back storm door and newer garden shed, offering a great space for summer evenings, gardening or simply relaxing outdoors. The location is great with schools, shopping, the library and other amenities nearby. The G.H. Dawe Community Centre is also close at hand, offering fitness facilities, skating rinks, a swimming pool and a variety of community programs and activities.AFFORDABLE, COMFORTABLE AND FULL OF POTENTIAL, this is a great place to put down roots and a PERFECT BEGINNING TO HOME OWNERSHIP! (id:63626)
Listed by: Milena Toncheva, Associate, Century 21 Maximum

Home facts and features

Price details
List Price
Gross Taxes for 2026
$2,169
Home facts
Bedrooms
3
Full Bathrooms
1
Partial Bathrooms
1
Parking Spaces
2
Parking Details
Parking Pad
Property Type
Townhouse
Year Built
Built in 1982 (44 yrs old)
Title
Freehold
Exterior Finish
Concrete, Stucco, Poured concrete, Wood frame
Heating Type
Forced air, Natural gas, Other
Basement Details
Unfinished, Full
Features
Back lane, Closet Organizers, No Smoking Home
Appliances
Dishwasher, Microwave Range Hood Combo, Refrigerator, Stove, Washer & Dryer
Agent details
Primary Agent
Primary Broker
Century 21 Maximum
Secondary Agent
Secondary Broker
Century 21 Maximum
Listing details
Days on REW
1 Day
MLS® Number
A2347747
Source
Canadian Real Estate Association
Board
Central Alberta REALTORS® Association

Is this your listing? Help it to stand out.

Mortgage Calculator

Estimated Payments
Purchase Price
Mortgage Total
Down Payment
Amortization
25 Years
Interest Rate
3.99%

Connect with our mortgage partner

Glenn Jorgensen

Glenn Jorgensen

EBS Modern Mortgage Group

No Fees, Great Rates - 15 minutes with us, could save you thousands.

Connect with a mortgage expert

The displayed rates are provided as guidance only, are not guaranteed, or are to be considered an approval of credit. Approval will be based solely on your personal situation. You are encouraged to speak with a Mortgage Professional for the most accurate information and to determine your eligibility.

Property Insights

Aspen Heights Elementary School
  • n/a
  • -
  • In Catchment
Normandeau School
  • n/a
  • -
  • In Catchment
Youth Assessment Centre
  • n/a
  • -
  • In Catchment
St. Teresa Of Avila School
  • n/a
  • -
  • In Catchment
St. Patricks Community School
  • n/a
  • -
  • In Catchment
G. H. Dawe Community School
  • n/a
  • -
  • In Catchment
Glendale Sciences And Technology School
  • n/a
  • -
  • In Catchment
Koinonia Christian School (Red Deer)
  • n/a
  • -
  • In Catchment
North Cottage High School
  • n/a
  • -
  • In Catchment
First Steps & Beyond Inc
  • n/a
  • -
  • In Catchment
School catchments and distances are intended to be used as reference only. To verify enrolment eligibility for a property, contact the school directly.Report Incorrect Info
Listing data is subject to copyright, disclaimer, and additional requirements from the data provider. See our Terms of Use for terms applicable to this listing. Listing data was last updated on 2026-09-25.
We use cookies and other technologies for functionality, security, and to provide you with a personalized experience on our online services. By continuing to use our online services, you agree to our Privacy Policy and Terms of Use. For information on how to adjust your privacy settings, visit our Cookie Policy.
Dismiss

