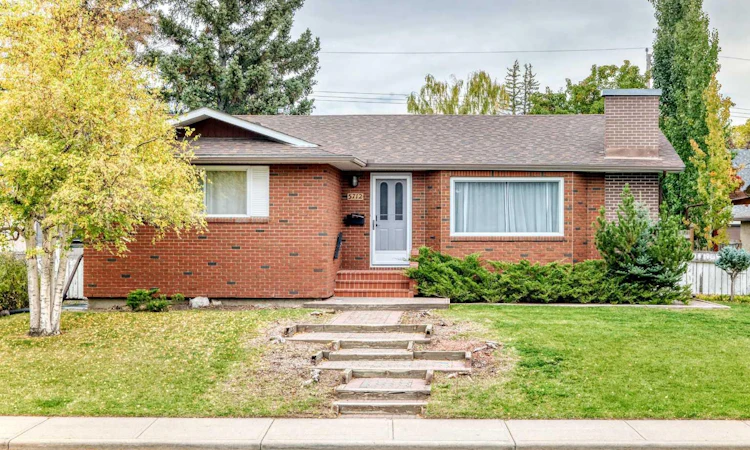
For Sale: 5712 Lakeview Drive SW, Calgary, AB - REW
Boost your listing
Listing featured. Your listing will be featured on REW.
View featured placement
$780,000
3 bd • 3 ba • 1261 sf • House

5712 Lakeview Drive SWCalgary, AB, T3E 5S4

Lakeview
  • 3 Bed
  • 3 Bath
  • 1261 Sqft
  • House

About this home

Set on a generous 60 x 110 ft lot on Lakeview Drive, this well-loved brick home offers the space, the setting, and the solid bones to make it your own. Raised up from the street for added privacy, the home offers close to 1,300 sq ft on the main floor, with a central staircase and a separate bedroom wing that keeps living and sleeping spaces nicely apart. The family room is anchored by a charming wood-burning fireplace and flows into the dining room, where sliding patio doors open to the backyard. The solid oak kitchen features a greenhouse window over the sink, along with a newer stove top (2023) and a newer fridge (2023). The bedroom wing includes two sizeable secondary bedrooms, a 3-piece bathroom, and a primary bedroom with a 2-piece ensuite, a rare find in homes of this era. Downstairs, newer flooring and an updated 3 piece bathroom giving you a fresh starting point, with plenty of space to update the rest to your taste. Outside, the spacious backyard gets both morning and afternoon sun, and the oversized single detached garage has a newer roof (2023). Life in Lakeview means walking and biking paths, the Glenmore Reservoir, great schools, shopping, and transit all close by, with quick access to the Taza development, downtown, Mount Royal, and the ring road for easy weekend escapes to the mountains. The lot, the location, and the potential are all here. Book your private showing today.
Listed by: Lindsay Thompson, Charles

Home facts and features

Price details
List Price
Home facts
Bedrooms
3
Full Bathrooms
2
Partial Bathrooms
1
Parking Spaces
1
Property Type
House
Lot Size
6099 ft²
Frontage
59.91 ft
Year Built
Built in 1965 (61 yrs old)
Style
Bungalow
Heating Type
Forced Air
Basement Details
Full
Features
Back Lane, In Basement, Other, Schools Nearby, Sidewalks, Street Lights, Walking/bike Paths, Wood Burning
Amenities
Playground, Shopping Nearby, Tennis Courts
Appliances
Built-in Oven, Dishwasher, Dryer, Electric Cooktop, Refrigerator, See Remarks, Washer
Community
Agent details
Primary Agent
Primary Broker
Charles
Listing details
Days on REW
1 Day
MLS® Number
A2347616
Source
Pillar 9
Board
Calgary Real Estate Board
Is this your listing? Help it to stand out.

Mortgage Calculator

Estimated Payments
Purchase Price
Mortgage Total
Down Payment
Amortization
25 Years
Interest Rate
3.99%

Connect with our mortgage partner

Gurkirat Athwal

Gurkirat Athwal

CIBC Mortgage

Mortgages, made clear. Bank-trained underwriting meets real estate expertise — for buyers, owners, and investors alike.

Connect with a mortgage expert

The displayed rates are provided as guidance only, are not guaranteed, or are to be considered an approval of credit. Approval will be based solely on your personal situation. You are encouraged to speak with a Mortgage Professional for the most accurate information and to determine your eligibility.

Property Insights

Connect Charter School
  • n/a
  • -
  • In Catchment
Bishop Pinkham School
  • n/a
  • -
  • In Catchment
Jennie Elliott School
  • n/a
  • -
  • In Catchment
Sainte Marguerite Bourgeoys School
  • n/a
  • -
  • In Catchment
Glamorgan School
  • n/a
  • -
  • In Catchment
Calgary Girls' School
  • n/a
  • -
  • In Catchment
Bishop Carroll High School
  • n/a
  • -
  • In Catchment
Cbe - Learn
  • n/a
  • -
  • In Catchment
Chinook Learning Services
  • n/a
  • -
  • In Catchment
St. Andrew School
  • n/a
  • -
  • In Catchment
School catchments and distances are intended to be used as reference only. To verify enrolment eligibility for a property, contact the school directly.Report Incorrect Info
Listing data is subject to copyright, disclaimer, and additional requirements from the data provider. See our Terms of Use for terms applicable to this listing. Listing data was last updated on 2026-09-24.
We use cookies and other technologies for functionality, security, and to provide you with a personalized experience on our online services. By continuing to use our online services, you agree to our Privacy Policy and Terms of Use. For information on how to adjust your privacy settings, visit our Cookie Policy.
Dismiss

