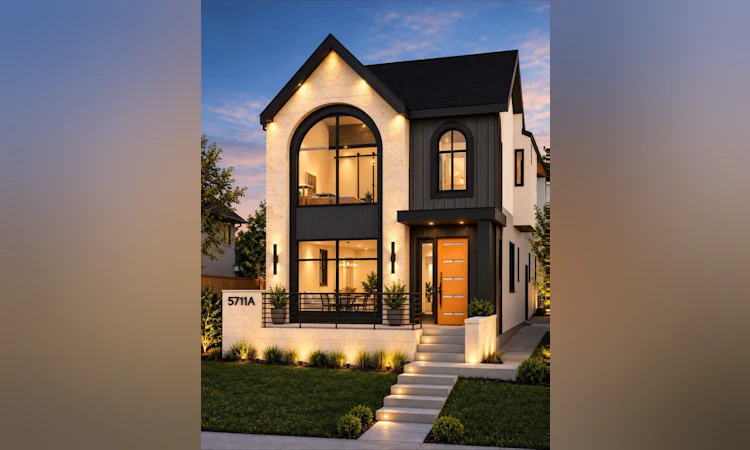
For Sale: 5711 Dalmead Circle NW, Calgary, AB - REW
Boost your listing
Listing featured. Your listing will be featured on REW.
View featured placement
$1,350,000
5 bd • 5 ba • 2366 sf • House

5711 Nw Dalmead CircleCalgary, AB, T3A 1E7

Dalhousie
  • 5 Bed
  • 5 Bath
  • 2366 Sqft
  • House

About this home

Welcome to this stunning brand-new detached infill in the desirable community of Dalhousie, Calgary, built by Ashmore Homes, offering an impressive 3,345 SQ FT of thoughtfully designed total living space with exceptional craftsmanship, modern architecture, and luxurious finishes throughout. **Buyers still have the incredible opportunity to work directly with the builder and design team to select their own finishes, customize key design elements, and truly make this home their own!** Designed with both luxury and everyday functionality in mind, the main floor features an elegant formal dining room at the front of the home, creating the perfect setting for hosting family gatherings and special occasions. A separate private office provides a quiet and dedicated workspace, ideal for professionals working from home. The heart of the home showcases a stunning chef-inspired kitchen featuring full-height cabinetry, quartz countertops, an oversized central island, dedicated pantry storage, and a gas cooktop. The open-concept layout seamlessly connects the kitchen, dining, and living areas, creating a bright and inviting atmosphere with an abundance of natural light flowing through oversized windows. The spacious rear living room is highlighted by a contemporary fireplace feature, while oversized bi-parting patio doors provide a beautiful connection to the backyard, perfect for indoor-outdoor entertaining. A convenient powder room and functional mudroom with built-in storage complete the main level. Upstairs, the luxurious primary retreat features a stunning vaulted ceiling, a spacious walk-in closet, and a spa-inspired ensuite complete with a steam shower. Each of the three upper-level bedrooms features its own private ensuite bathroom and walk-in closet, offering an exceptional level of comfort, convenience, and privacy. A dedicated upper-level laundry room adds to the home's thoughtful design. The basement offers incredible flexibility, allowing buyers to customize the space to suit their lifestyle. Choose to incorporate a legal basement suite option, subject to required municipal approvals and permits, ideal for potential rental income or multigenerational living, or create the ultimate entertainment retreat featuring a spacious recreation room, stylish wet bar, glass-enclosed home gym, additional bedroom, and full bathroom. With an exceptional layout, premium finishes, and the rare opportunity to personalize your home before completion, this Ashmore Homes masterpiece offers the perfect combination of luxury, versatility, and modern living in one of Calgary's established communities. Don't miss your opportunity to create your dream home in Dalhousie!
Listed by: Karan Liddar, Real Estate Professionals Inc.

Home facts and features

Price details
List Price
Home facts
Bedrooms
5
Full Bathrooms
4
Partial Bathrooms
1
Parking Spaces
2
Property Type
House
Lot Size
3300 ft²
Frontage
30.32 sqft
Year Built
Built in 2027 (-1 yrs old)
Style
2 Storey
Exterior Finish
Composite Siding, Stone
Heating Type
Forced Air
Cooling
Rough-In
Basement Details
Full
Features
Built-in Features, Deck, Double Vanity, Kitchen Island, Laundry Room, Natural Woodwork, Open Floorplan, Pantry, Quartz Counters, Schools Nearby, Shopping Nearby, Sidewalks, Soaking Tub, Street Lights, Upper Level, Walk-in Closet(s)
Appliances
Dishwasher, Dryer, Gas Cooktop, Refrigerator, Washer
Community
Agent details
Primary Agent
Primary Broker
Real Estate Professionals Inc.
Listing details
Days on REW
1 Day
MLS® Number
A2358585
Source
Pillar 9
Board
Calgary Real Estate Board
Is this your listing? Help it to stand out.

Mortgage Calculator

provided by REW Digital Ltd
Estimated Payments
Purchase Price
Mortgage Total
Down Payment
Amortization
25 Years
Interest Rate
3.99%

Connect with our mortgage partner

Farzad Behzadi

Farzad Behzadi

RTC Mortgage - Farzad Behzadi

Mortgage advice tailored to your goals. From purchases to renewals and refinances, I simplify the process and find the right fit. English, Persian, Cantonese & Mandarin.

Connect with a mortgage expert

The displayed rates are provided as guidance only, are not guaranteed, or are to be considered an approval of credit. Approval will be based solely on your personal situation. You are encouraged to speak with a Mortgage Professional for the most accurate information and to determine your eligibility.

Property Insights

Dalhousie School
  • n/a
  • -
  • In Catchment
Sir Winston Churchill High School
  • n/a
  • -
  • In Catchment
St. Jean Brebeuf School
  • n/a
  • -
  • In Catchment
Simon Fraser School
  • n/a
  • -
  • In Catchment
St. Dominic School
  • n/a
  • -
  • In Catchment
Dr. E. W. Coffin School
  • n/a
  • -
  • In Catchment
Captain John Palliser School
  • n/a
  • -
  • In Catchment
H. D. Cartwright School
  • n/a
  • -
  • In Catchment
Varsity Acres School
  • n/a
  • -
  • In Catchment
Panorama Hills School
  • n/a
  • -
  • In Catchment
School catchments and distances are intended to be used as reference only. To verify enrolment eligibility for a property, contact the school directly.Report Incorrect Info
Listing data is subject to copyright, disclaimer, and additional requirements from the data provider. See our Terms of Use for terms applicable to this listing. Listing data was last updated on 2026-11-14.
We use cookies and other technologies for functionality, security, and to provide you with a personalized experience on our online services. By continuing to use our online services, you agree to our Privacy Policy and Terms of Use. For information on how to adjust your privacy settings, visit our Cookie Policy.
Dismiss