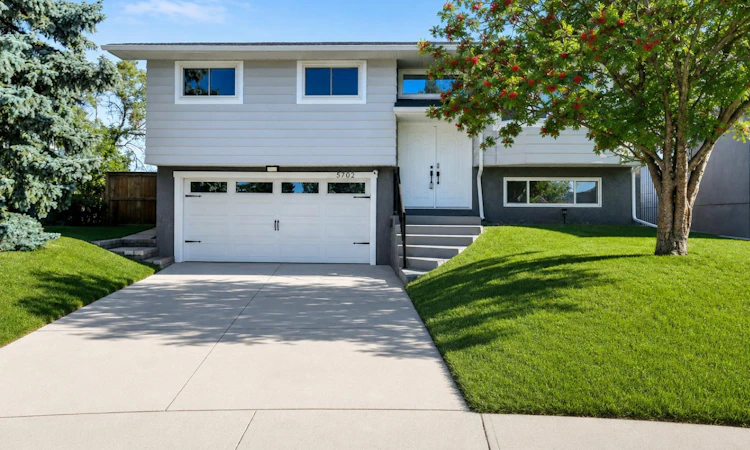
For Sale: 5702 Brenner Crescent NW, Calgary, AB - REW
Boost your listing
Listing featured. Your listing will be featured on REW.
View featured placement
$784,900
4 bd 3 ba 1162 sf House

5702 Brenner Crescent NWCalgary, AB, T2L 1Z4

Brentwood
  • 4 Bed
  • 3 Bath
  • 1162 Sqft
  • House

About this home

Welcome to 5702 Brenner Crescent NW—a beautifully renovated and meticulously cared-for home in the sought-after community of Brentwood. Situated on a quiet crescent and backing onto green space with no rear neighbours, this turnkey property offers an exceptional combination of thoughtful upgrades, functional living spaces, and a fantastic location. The main floor offers a bright and inviting layout featuring a spacious living room and an impressive chef-inspired kitchen designed for both everyday living and entertaining. The kitchen boasts a large centre island, extensive cabinetry, and generous workspace, making it the true heart of the home. Three bedrooms are located on the main level, including a spacious primary retreat complete with a walk-in closet and private ensuite. Two additional bedrooms and a 3-piece bathroom complete the main floor. The fully developed basement adds valuable living space and features a spacious family room with a cozy fireplace, a fourth bedroom, and a 3-piece bathroom. Whether you need additional space for teenagers, guests, a home office, or recreation, this level offers excellent flexibility for a variety of lifestyles. The extensive list of upgrades provides exceptional peace of mind, including a brand-new furnace and hot water tank, new central air conditioning, new electrical panel, new roof, and attic insulation upgraded to current code. The exterior has been equally well cared for, with complete landscaping and brand-new fencing, creating a private and beautifully finished yard ready for entertaining, relaxing, and enjoying the outdoors. Parking is another standout feature, with a double front-attached garage plus a rear parking pad with room for an RV, trailer, or additional vehicles. Combined with four bedrooms, three bathrooms, extensive renovations, and numerous major upgrades, this home offers the space, functionality, and flexibility today’s buyers are looking for. Enjoy the peaceful backyard setting backing onto green space with no rear neighbours, while remaining conveniently close to schools, parks, shopping, transit, the University of Calgary, and major roadways. A fantastic opportunity to own a fully renovated, extensively upgraded, beautifully landscaped, and truly move-in-ready home with exceptional parking in one of NW Calgary’s most established communities. With the major work already completed, all that’s left to do is move in, unpack, and enjoy everything this wonderful Brentwood home has to offer.
Listed by: Mohamad El-Jabali, CIR Realty

Home facts and features

Price details
List Price
Home facts
Bedrooms
4
Full Bathrooms
3
Parking Spaces
2
Property Type
House
Lot Size
5228 ft²
Frontage
42.23 ft
Year Built
Built in 1972 (54 yrs old)
Style
Bi-Level
Heating Type
Forced Air,Natural Gas
Cooling
Central Air
Basement Details
Partial
Features
Back Lane, Back Yard, Backs On To Park/green Space, Balcony, Basement, Central Vacuum, Closet Organizers, Dock, Front Yard, Granite Counters, In Garage, Kitchen Island, Landscaped, Low Flow Plumbing Fixtures, No Animal Home, No Neighbours Behind, No Smoking Home, Open Floorplan, Pie Shaped Lot, Recessed Lighting, Schools Nearby, See Remarks, Sidewalks, Wood Burning
Amenities
Shopping Nearby
Appliances
Dishwasher, Dryer, Garage Control(s), Humidifier, Microwave, Range Hood, Refrigerator, Stove, Washer/Dryer
Community
Agent details
Primary Agent
Primary Broker
CIR Realty
Listing details
Days on REW
106 Days
Property Views
61
MLS® Number
A2312004
Source
Pillar 9
Board
Calgary Real Estate Board
Is this your listing? Help it to stand out.

Mortgage Calculator

Estimated Payments
Purchase Price
Mortgage Total
Down Payment
Amortization
25 Years
Interest Rate
3.99%

Connect with our mortgage partner

Gurkirat Athwal

Gurkirat Athwal

CIBC Mortgage

Mortgages, made clear. Bank-trained underwriting meets real estate expertise — for buyers, owners, and investors alike.

Connect with a mortgage expert

The displayed rates are provided as guidance only, are not guaranteed, or are to be considered an approval of credit. Approval will be based solely on your personal situation. You are encouraged to speak with a Mortgage Professional for the most accurate information and to determine your eligibility.

Property Insights

Dr. E. W. Coffin School
  • n/a
  • -
  • In Catchment
Simon Fraser School
  • n/a
  • -
  • In Catchment
Sir Winston Churchill High School
  • n/a
  • -
  • In Catchment
St. Jean Brebeuf School
  • n/a
  • -
  • In Catchment
Captain John Palliser School
  • n/a
  • -
  • In Catchment
Dalhousie School
  • n/a
  • -
  • In Catchment
St. Dominic School
  • n/a
  • -
  • In Catchment
Panorama Hills School
  • n/a
  • -
  • In Catchment
Varsity Acres School
  • n/a
  • -
  • In Catchment
H. D. Cartwright School
  • n/a
  • -
  • In Catchment
School catchments and distances are intended to be used as reference only. To verify enrolment eligibility for a property, contact the school directly.Report Incorrect Info
Listing data is subject to copyright, disclaimer, and additional requirements from the data provider. See our Terms of Use for terms applicable to this listing. Listing data was last updated on 2026-09-04.
We use cookies and other technologies for functionality, security, and to provide you with a personalized experience on our online services. By continuing to use our online services, you agree to our Privacy Policy and Terms of Use. For information on how to adjust your privacy settings, visit our Cookie Policy.
Dismiss

