For Sale: 5702 Aspen Drive, County of Grande Prairie, AB - REW
Boost your listing
Listing featured. Your listing will be featured on REW.
View featured placement
$1,549,000
5 bd • 3 ba • 2285 sf • House

5702 Aspen DriveCounty of Grande Prairie, AB, T8W 0H3

  • 5 Bed
  • 3 Bath
  • 2285 Sqft
  • House

About this home

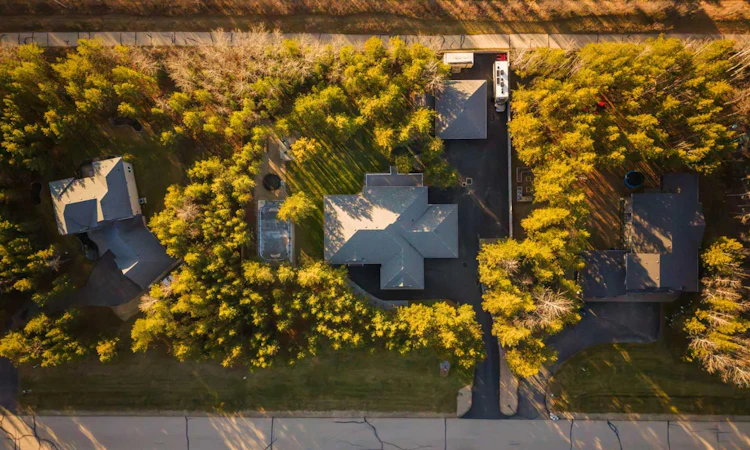
This Taylor Estates property is checking ALL the boxes! Treed lot. Bungalow. 2 double attached heated garages with epoxy floors. 30’x35’ heated shop. Asphalt driveway with RV parking & sea-can storage. Covered deck with hot tub. Concrete sports pad/ice rink. This property has so many wish list features you’ll be scrambling for the opportunity to make it yours. A full kitchen renovation has already been completed…crisp white cabinets, creamy quartz counters, a full fridge and full freezer in stainless, a gas range, and a large central island that has seating, an apron sink, built in microwave and dishwasher - it couldn’t be better! The spacious dining room has a door to the deck for your bbq, grill, smoker, or future outdoor kitchen. The living room has a cozy gas fireplace and room to lounge or entertain. There are 3 bedrooms, a full bathroom, plus an office on the main floor. The primary suite has a barn door to the walk in closet, a garden door to the deck and hot tub, and has a great spa-like ensuite with custom tile & glass shower, a soaker tub, and a vanity with double vessel sinks. The laundry room is at the garage entryway and offers cabinetry and a laundry sink. Walking into the two attached garages you’ll find a large area with locker/organizers for all the coats and shoes, and storage underneath. 12' ceiling in the garages - room for car lift! The basement is a fantastic layout with large rec/games area, theatre room, gym/exercise room, a full bathroom and two large bedrooms. There is AC, in floor heating in the basement, garage and shop. The boiler was serviced and a new extra large hot water tank installed last year. There is water to the garage and shop, and 240v service on the shop. There’s an additional shed with overhead door, and a sea-can behind the shop for all the extra storage you could need. A Generac is also wired into the house and included. The decks are maintenance-free and the private yard is landscaped with concrete curbing, shrub/tree beds, ice rink/sports pad and irrigation. Asphalt driveway extends to garages, shop, RV area and storage/sea-can area behind the shop. Immaculate, well maintained, and a pleasure to experience. You’ll only wish you bought it sooner!
Listed by: Kim Lissoway, RE/MAX Grande Prairie

Home facts and features

Price details
List Price
Home facts
Bedrooms
5
Full Bathrooms
3
Parking Spaces
10
Property Type
House
Lot Size
43560 ft²
Frontage
191.13 sqft
Year Built
Built in 2013 (13 yrs old)
Style
Acreage with Residence,Bungalow
Exterior Finish
Stone, Stucco
Heating Type
In Floor, Forced Air, Natural Gas
Cooling
Central Air
Basement Details
Full
Features
Central Vacuum, Crown Molding, Deck, Front Porch, Kitchen Island, Main Level, Open Floorplan, Pantry, Quartz Counters, See Remarks, Soaking Tub, Storage, Street Lights, Vaulted Ceiling(s), Walk-in Closet(s), Walking/bike Paths, Wet Bar, Wrap Around
Agent details
Primary Agent
Primary Broker
RE/MAX Grande Prairie
Listing details
Days on REW
2 Days
MLS® Number
A2358278
Source
Pillar 9
Board
Grande Prairie & Area Association of REALTORS®
Is this your listing? Help it to stand out.

Mortgage Calculator

provided by REW Digital Ltd
Estimated Payments
Purchase Price
Mortgage Total
Down Payment
Amortization
25 Years
Interest Rate
3.99%

Connect with our mortgage partner

Levko Koper

Levko Koper

DLC Ratefair Mortgage

Retired pro hockey player bringing the same discipline, work ethic and winning mindset to help you secure the right mortgage and score a great rate.

Connect with a mortgage expert

The displayed rates are provided as guidance only, are not guaranteed, or are to be considered an approval of credit. Approval will be based solely on your personal situation. You are encouraged to speak with a Mortgage Professional for the most accurate information and to determine your eligibility.

Property Insights

Mother Teresa School
  • n/a
  • -
École Montrose School
  • n/a
  • -
Aspen Grove School
  • n/a
  • -
Alexander Forbes School
  • n/a
  • -
Middle Years Outreach School
  • n/a
  • -
Bridge Network Outreach School
  • n/a
  • -
Riverstone Public School
  • n/a
  • -
Penson School
  • n/a
  • -
École St. Gerard Catholic School
  • n/a
  • -
Parkside Montessori
  • n/a
  • -
School catchments and distances are intended to be used as reference only. To verify enrolment eligibility for a property, contact the school directly.Report Incorrect Info
Listing data is subject to copyright, disclaimer, and additional requirements from the data provider. See our Terms of Use for terms applicable to this listing. Listing data was last updated on 2026-11-14.
We use cookies and other technologies for functionality, security, and to provide you with a personalized experience on our online services. By continuing to use our online services, you agree to our Privacy Policy and Terms of Use. For information on how to adjust your privacy settings, visit our Cookie Policy.
Dismiss