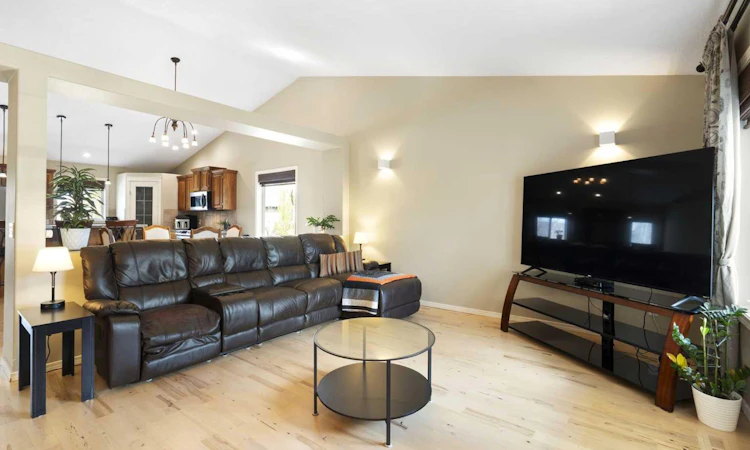
For Sale: 57 Thornfield Close SE, Airdrie, AB - REW
Boost your listing
Listing featured. Your listing will be featured on REW.
View featured placement
$650,000
5 bd 3 ba 1406 sf House

57 Thornfield Close SEAirdrie, AB, T4A 2K7

  • 5 Bed
  • 3 Bath
  • 1406 Sqft
  • House

About this home

Experience expansive main-level living in this fully finished walk-out bungalow, perfectly situated on a quiet, tree-lined street steps from East Lake Park. Offering 5 bedrooms, 3 full bathrooms, central A/C, and a pie-shaped lot, this home features modern comfort and exceptional space. Soaring vaulted ceilings and refinished hardwood floors (2025) lead into a gorgeous, custom kitchen featuring rich walnut cabinetry, an island with breakfast bar seating, newer quartz counters & stainless-steel appliances (2024), and a built-in wine rack. Step directly out onto the sprawling rear deck - ideal for evening BBQ's and outdoor dining. The oversized primary bedroom (18’5” x 17’8”) serves as a private retreat, complete with a walk-in closet and a 4-piece ensuite with a deep soaker tub. The bright walk-out lower level features in-floor heat, a rec-room with cozy gas fireplace and a home theatre system (projector & screen included), alongside a pool table area, a full bathroom and three full bedrooms for family, guests, or home offices (one with a walk-in closet). Outside, relax in the newer hot-tub on the covered lower patio or enjoy the manicured yard complete with automatic irrigation and storage. Additional updates include fresh interior paint (2024), exterior doors (2022), and siding/shingles (2015). Complete with an oversized garage and prime positioning near local schools, playgrounds, and scenic walking trails.
Listed by: Wayne Nelson, Royal LePage Benchmark

Home facts and features

Price details
List Price
Home facts
Bedrooms
5
Full Bathrooms
3
Parking Spaces
2
Property Type
House
Lot Size
5228 ft²
Frontage
35.99 ft
Year Built
Built in 2005 (21 yrs old)
Style
Bungalow
Heating Type
In Floor,Fireplace(s),Forced Air,Natural Gas
Cooling
Central Air
Basement Details
Full
Features
Basement, Bbq Gas Line, Breakfast Bar, Built-in Features, Ceiling Fan(s), Front Yard, Gas, In Basement, Kitchen Island, Landscaped, Lawn, No Animal Home, No Back Lane, No Smoking Home, Open Floorplan, Pantry, Park, Pie Shaped Lot, Pond, Private Yard, Quartz Counters, Recreation Room, Schools Nearby, Separate Entrance, Sidewalks, Street Lights, Underground Sprinklers, Vaulted Ceiling(s), Vinyl Windows, Walk-in Closet(s), Walking/bike Paths
Amenities
Playground, Shopping Nearby
Appliances
Central Air Conditioner, Dishwasher, Dryer, Garage Control(s), Microwave Hood Fan, Refrigerator, Stove, Washer, Water Softener, Window Coverings
Agent details
Primary Agent
Primary Broker
Royal LePage Benchmark
Listing details
Days on REW
2 Days
Property Views
33
MLS® Number
A2342352
Source
Pillar 9
Board
Calgary Real Estate Board
Is this your listing? Help it to stand out.

Mortgage Calculator

Estimated Payments
Purchase Price
Mortgage Total
Down Payment
Amortization
25 Years
Interest Rate
3.99%

Connect with our mortgage partner

Gurkirat Athwal

Gurkirat Athwal

CIBC Mortgage

Mortgages, made clear. Bank-trained underwriting meets real estate expertise — for buyers, owners, and investors alike.

Connect with a mortgage expert

The displayed rates are provided as guidance only, are not guaranteed, or are to be considered an approval of credit. Approval will be based solely on your personal situation. You are encouraged to speak with a Mortgage Professional for the most accurate information and to determine your eligibility.

Property Insights

Good Shepherd School
  • n/a
  • -
  • In Catchment
Bert Church High School
  • n/a
  • -
  • In Catchment
Meadowbrook School
  • n/a
  • -
  • In Catchment
R. J. Hawkey Elementary School
  • n/a
  • -
  • In Catchment
H. Lorimer School
  • n/a
  • -
  • In Catchment
Airdrie Francophone School
  • n/a
  • -
  • In Catchment
Footprints For Learning Society
  • n/a
  • -
  • In Catchment
Coopers Crossing School
  • n/a
  • -
  • In Catchment
W.H. Croxford High School
  • n/a
  • -
  • In Catchment
Windsong Heights School
  • n/a
  • -
  • In Catchment
School catchments and distances are intended to be used as reference only. To verify enrolment eligibility for a property, contact the school directly.Report Incorrect Info
Listing data is subject to copyright, disclaimer, and additional requirements from the data provider. See our Terms of Use for terms applicable to this listing. Listing data was last updated on 2026-09-04.
We use cookies and other technologies for functionality, security, and to provide you with a personalized experience on our online services. By continuing to use our online services, you agree to our Privacy Policy and Terms of Use. For information on how to adjust your privacy settings, visit our Cookie Policy.
Dismiss

