For Sale: 57 Maclean Close, Blackfalds, AB - REW
Boost your listing
Listing featured. Your listing will be featured on REW.
View featured placement
$629,000
3 bd • 2 ba • 1632 sf • House

57 Maclean CloseBlackfalds, AB, T4M 0H4

  • 3 Bed
  • 2 Bath
  • 1632 Sqft
  • House

About this home

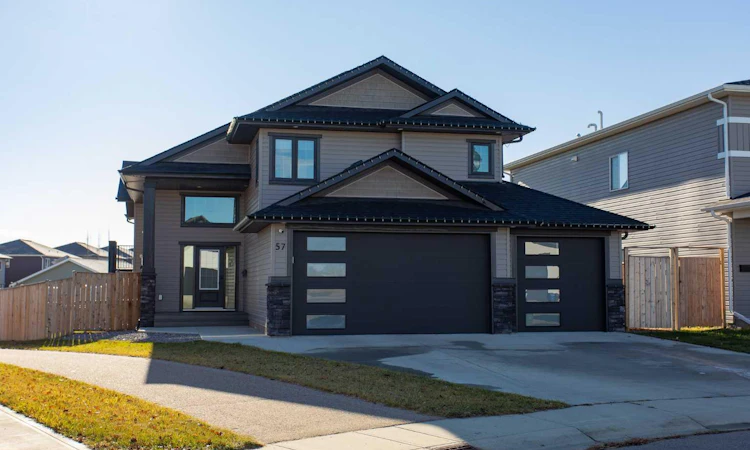
HEATED TRIPLE GARAGE | IMMACULATE CONDITION | RV PARKING WITH WATER & POWER | ONE OWNER HOME | This beautiful modified bi level home offers an interior that looks like it's BARELY BEEN LIVED IN, true pride of ownership that pictures don't do it justice! If you've been searching for a big garage, a bigger house and an even bigger yard THIS IS THE ONE YOU NEED TO SEE! From the moment you pull up you'll appreciate the appeal, modern exterior and TRIPLE CAR GARAGE. The LARGE FRONT ENTRYWAY, a convenient closet and an inviting entrance into the rest of the home allows you to welcome guests with ease. You'll quickly notice how well this property has been maintained, everything feels fresh, clean and incredibly well cared for! The main floor features an open concept design with VAULTED CEILINGS and huge windows bringing in plenty of natural light. No need to worry about south facing windows because this property has CENTRAL AC to keep the house cool in the summer. The kitchen has lots of cabinetry with all SOFT CLOSE DOORS, a useful PANTRY and a LARGE ISLAND WITH ELECTRICAL OUTLETS. From here step outside onto your COVERED SOUTH FACING REAR DECK featuring ALL-WEATHER DECKING and a GAS LINE FOR YOUR BBQ! Down the hallway you'll find two great sized bedrooms and a full 4pc bathroom. A SEPARATE LAUNDRY ROOM on the main level with additional STORAGE AND A SINK is one of those convenient features that helps set this property apart. Upstairs is a PRIVATE PRIMARY SUITE located on its own level. Complete with a LARGE WALK-IN CLOSET and a beautiful 4PC ENSUITE featuring DUAL SINKS and a TILED SHOWER. The WALKOUT BASEMENT gives the next owner the flexibility to create exactly what they want but unlike many unfinished basements, a good portion has been started! The basement has DRYWALL INSTALLED, mudded and taped, along with ELECTRICAL OUTLETS ON THE EXTERIOR WALLS. This gives the next owner a great head start toward finishing the basement to their own preferences. Another highlight of this property is the MASSIVE HEATED TRIPLE ATTACHED GARAGE having this much garage space is a tremendous advantage. Not only is this garage large enough to accommodate multiple vehicles, but having it HEATED makes it even more appealing during our Alberta winters! The lot is around 9,000 SQFT and the backyard is already equipped with RAIN BIRD UNDERGROUND SPRINKLERS. A bonus is the RV PARKING AREA which has ELECTRICAL and WATER SERVICES! For those who own a camper, trailer or recreational equipment having this in place is a major convenience. Truly a standout home in both design and location, you won’t find another like it. This is the kind of location that offers plenty right outside your front door. Walking trails and parks are easy access and even a short walk to the Mary & Cliff Soper Natural Area. AMENITIES close to home: Abbey Centre (OUTDOOR POOL), Eagles Builder Centre (Home Of BCHL Team), Ball Park, Mountain Bike Park, HIGHWAY 2, Grocery stores (2 min)... Don't miss out on this property!
Listed by: Trent Kroetsch, Royal LePage Network Realty Corp.

Home facts and features

Price details
List Price
Home facts
Bedrooms
3
Full Bathrooms
2
Parking Spaces
5
Property Type
House
Lot Size
8228 ft²
Frontage
29.53 sqft
Year Built
Built in 2020 (6 yrs old)
Style
Modified Bi-Level
Exterior Finish
Vinyl Siding
Heating Type
Forced Air
Cooling
Central Air
Basement Details
Full
Features
Deck, Front Porch, High Ceilings, Kitchen Island, Main Level, Open Floorplan, Pantry, Park, Patio, Playground, Pond, Schools Nearby, Separate Entrance, Shopping Nearby, Sidewalks, Street Lights, Sump Pump(s), Vaulted Ceiling(s), Vinyl Windows, Walk-in Closet(s), Walking/bike Paths
Appliances
Dishwasher, Microwave, Refrigerator, Stove, Washer & Dryer
Agent details
Primary Agent
Primary Broker
Royal LePage Network Realty Corp.
Listing details
Days on REW
1 Day
MLS® Number
A2357258
Source
Pillar 9
Board
Central Alberta REALTORS® Association
Is this your listing? Help it to stand out.

Mortgage Calculator

provided by REW Digital Ltd
Estimated Payments
Purchase Price
Mortgage Total
Down Payment
Amortization
25 Years
Interest Rate
3.99%

Connect with our mortgage partner

Glenn Jorgensen

Glenn Jorgensen

EBS Modern Mortgage Group

No Fees, Great Rates - 15 minutes with us, could save you thousands.

Connect with a mortgage expert

The displayed rates are provided as guidance only, are not guaranteed, or are to be considered an approval of credit. Approval will be based solely on your personal situation. You are encouraged to speak with a Mortgage Professional for the most accurate information and to determine your eligibility.

Property Insights

Iron Ridge Intermediate Campus
  • n/a
  • -
  • In Catchment
St. Gregory The Great Catholic School
  • n/a
  • -
  • In Catchment
Bentley Colony School
  • n/a
  • -
  • In Catchment
Iron Ridge Elementary Campus
  • n/a
  • -
  • In Catchment
Terrace Ridge School
  • n/a
  • -
  • In Catchment
Iron Ridge Junior Campus
  • n/a
  • -
  • In Catchment
Destiny Christian School Society
  • n/a
  • -
  • In Catchment
St. Teresa Of Avila School
  • n/a
  • -
  • In Catchment
Glendale Sciences And Technology School
  • n/a
  • -
  • In Catchment
The First Step Adult Education Center
  • n/a
  • -
  • In Catchment
School catchments and distances are intended to be used as reference only. To verify enrolment eligibility for a property, contact the school directly.Report Incorrect Info
Listing data is subject to copyright, disclaimer, and additional requirements from the data provider. See our Terms of Use for terms applicable to this listing. Listing data was last updated on 2026-11-06.
We use cookies and other technologies for functionality, security, and to provide you with a personalized experience on our online services. By continuing to use our online services, you agree to our Privacy Policy and Terms of Use. For information on how to adjust your privacy settings, visit our Cookie Policy.
Dismiss