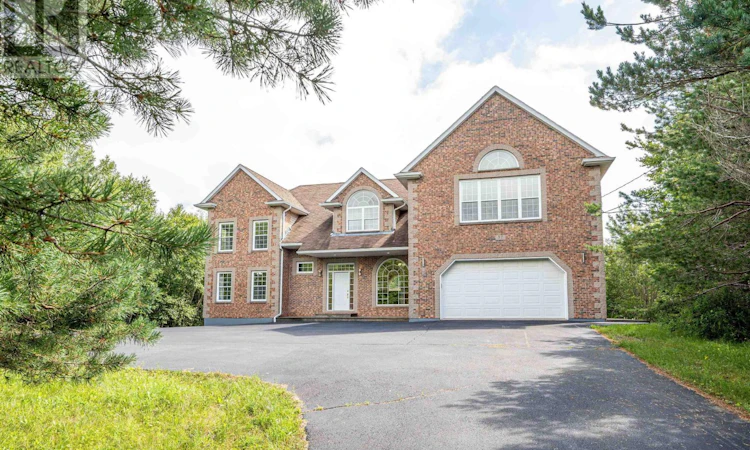
For Sale: 57 Lawlor Crescent, Cole Harbour, NS - REW
Boost your listing
Listing featured. Your listing will be featured on REW.
View featured placement
$1,200,000
5 bd 5 ba 7548 sf House
$1,200,000

57 Lawlor CrescentCole Harbour, NS, B2Z 1C1

  • 5 Bed
  • 5 Bath
  • 7548 Sqft
  • House

About this home

Welcome to 57 Lawlor Crescent! This absolutely stunning Home is a superbly unique Property ready for an ambitous new Owner. Located in prestigious Coleridge Estates, this property features 5 Bedrooms, 5 Bathrooms, an incredible Great Room with massive Windows, beautiful Living Room/Dining Room, a Home Theatre within-wall speaker wiring with attached bathroom and media closet, a recording studio room complete with sound deadening wall & ceiling construction and similar recording booth, an incredible Recreation/Games Room upstairs with 1200sf of commercial checkerboard flooring glazed in gloss acrylic perfect for up to 100 guestsand endless uses. The kitchen features Italian inspired Tile and custom hand-sponged cabinetry and to top it all off, a sensational in-home Irish inspired Pubcomplete with a one of a kind mahogany custom Bar, marble floor, 4K Bar Video with in-ceiling audio and seating for up to 22 guests. Finish this all off with acomposite deck with glass railings, sweetheart balcony upstairs, hot tub, fire pit area, double attached garage AND massive single detached garage. The opportunities here are endless and at a mind blowing per square foot price of only $160/sf, you will not find this deal anywhere else. Come see this incredible Property for yourself! (id:63626)
Listed by: Justin Farrant, Keller Williams Select Realty

Home facts and features

Price details
List Price
$1,200,000
Home facts
Bedrooms
5
Full Bathrooms
3
Partial Bathrooms
2
Parking Details
Paved Yard, Garage, Detached Garage, Heated Garage, Attached Garage
Property Type
House
Lot Size
40275 ft²
Depth
Year Built
Built in 2003 (23 yrs old)
Title
Freehold
Exterior Finish
Brick, Vinyl
Heating Type
Baseboard heaters, Oil, Electric, Propane, Hot Water, Furnace
Basement Details
Finished, Full, Walk out
Features
Balcony, Walk-In Closet
Amenities
32in min Entry Doorways, 5ft min Kitchen Turning Radius, Entry less than 3 steps
Appliances
Central Vacuum, Dishwasher, Dryer, Gas stove(s), Hot Tub, Washer
Agent details
Primary Agent
Primary Broker
Keller Williams Select Realty
Listing details
Days on REW
23 Days
MLS® Number
202619457
Source
Canadian Real Estate Association
Board
Nova Scotia Association of REALTORS®

Is this your listing? Help it to stand out.

Mortgage Calculator

Estimated Payments
Purchase Price
Mortgage Total
Down Payment
Amortization
25 Years
Interest Rate
3.99%

The displayed rates are provided as guidance only, are not guaranteed, or are to be considered an approval of credit. Approval will be based solely on your personal situation. You are encouraged to speak with a Mortgage Professional for the most accurate information and to determine your eligibility.

Property Insights

Ross Road School
  • n/a
  • K - 9
  • In Catchment
Nelson Whynder Elementary School
  • n/a
  • K - 6
  • In Catchment
Eastern Passage Education Centre
  • n/a
  • 7 - 9
  • In Catchment
Ocean View Elementary School
  • n/a
  • K - 4
  • In Catchment
Seaside Elementary School
  • n/a
  • 4 - 6
  • In Catchment
Tallahassee Community School
  • n/a
  • K - 4
  • In Catchment
School catchments and distances are intended to be used as reference only. To verify enrolment eligibility for a property, contact the school directly.Report Incorrect Info

Cities near Cole Harbour

    Neighborhoods near Cole Harbour

      Listing data is subject to copyright, disclaimer, and additional requirements from the data provider. See our Terms of Use for terms applicable to this listing. Listing data was last updated on 2026-08-26.
      We use cookies and other technologies for functionality, security, and to provide you with a personalized experience on our online services. By continuing to use our online services, you agree to our Privacy Policy and Terms of Use. For information on how to adjust your privacy settings, visit our Cookie Policy.
      Dismiss

