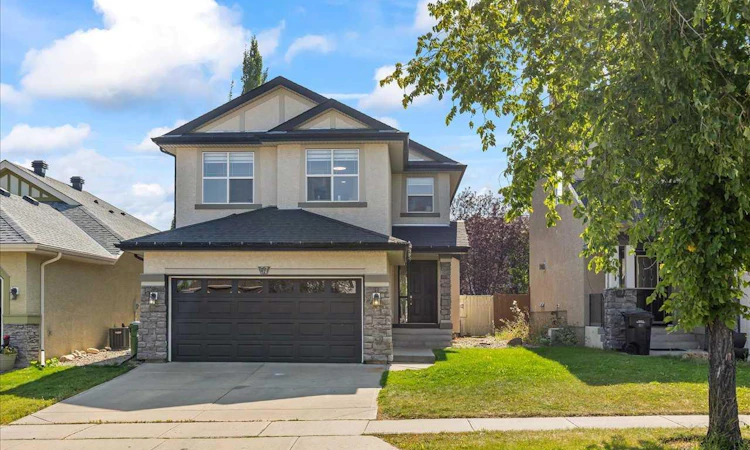
For Sale: 57 Everwillow Boulevard SW, Calgary, AB - REW
Boost your listing
Listing featured. Your listing will be featured on REW.
View featured placement
$635,000
4 bd 4 ba 1759 sf House

57 Everwillow Boulevard SWCalgary, AB, T2Y 4G4

Evergreen
  • 4 Bed
  • 4 Bath
  • 1759 Sqft
  • House

About this home

This 4-bedroom home with a double attached garage providing ample parking space. Step inside and discover the main floor, where functionality meets elegance. The well-appointed kitchen boasts sleek stainless steel appliances and a spacious pantry, making meal preparation a joy. The adjacent living room, featuring a cozy gas fireplace, is the ideal space for relaxation and entertaining guests. On the main level, you'll also find the convenience of a laundry room and a 2-piece bath, providing ease and accessibility for daily chores. Moving upstairs, the second floor unveils a master bedroom with a 4-piece ensuite, ensuring a private oasis for relaxation. Two additional bedrooms and a bonus room offer versatile spaces for family members to personalize and enjoy. Venture downstairs to find a fully finished basement with a 3-piece bath, an additional bedroom, and a family room that opens up a world of possibilities for recreation and entertainment. This layout provides flexibility for various living arrangements, accommodating your family's unique needs. Step outside to discover a large backyard bathed in sunlight, creating the perfect setting for outdoor activities and gatherings. The spacious deck adds an extra touch of luxury, providing a delightful spot to unwind and enjoy the fresh air. Located in the desirable community of Evergreen, this home offers the perfect blend of tranquility and convenience. This house has upgrades - new deck, light fixtures and fresh paint - 2025, newer washed and dryer, water tank - 2024. Don't miss the opportunity to make this house your home—schedule a viewing today and experience the lifestyle that awaits you!
Listed by: Ganna Fedorinova, Grand Realty

Home facts and features

Price details
List Price
Home facts
Bedrooms
4
Full Bathrooms
3
Partial Bathrooms
1
Parking Spaces
2
Property Type
House
Lot Size
4356 ft²
Frontage
36.42 ft
Year Built
Built in 2002 (24 yrs old)
Style
2 Storey
Heating Type
Forced Air
Basement Details
Full
Features
Back Yard, Breakfast Bar, Gas, Main Level, No Animal Home, No Smoking Home, Open Floorplan, Pantry, Park, Private Yard, Schools Nearby, Sidewalks, Street Lights, Walking/bike Paths
Amenities
Parking, Playground, Shopping Nearby
Appliances
Dishwasher, Dryer, Electric Range, Microwave Hood Fan, Refrigerator, Washer
Community
Agent details
Primary Agent
Primary Broker
Grand Realty
Listing details
Days on REW
3 Days
Property Views
54
MLS® Number
A2342667
Source
Pillar 9
Board
Calgary Real Estate Board
Is this your listing? Help it to stand out.

Mortgage Calculator

Estimated Payments
Purchase Price
Mortgage Total
Down Payment
Amortization
25 Years
Interest Rate
3.99%

Connect with our mortgage partner

Aamir Khalique

Aamir Khalique

Dominion Lending

Found a home you love? Let's get you pre-approved and mortgage-ready so you can shop with confidence and make stronger offers.

Connect with a mortgage expert

The displayed rates are provided as guidance only, are not guaranteed, or are to be considered an approval of credit. Approval will be based solely on your personal situation. You are encouraged to speak with a Mortgage Professional for the most accurate information and to determine your eligibility.

Property Insights

Evergreen School
  • n/a
  • -
  • In Catchment
Marshall Springs School
  • n/a
  • -
  • In Catchment
Our Lady Of Peace Elementary Junior High School
  • n/a
  • -
  • In Catchment
Samuel W. Shaw School
  • n/a
  • -
  • In Catchment
Monsignor J. J. O'Brien
  • n/a
  • -
  • In Catchment
Father Doucet School
  • n/a
  • -
  • In Catchment
Glenmore Christian Academy
  • n/a
  • -
  • In Catchment
Our Lady Of The Evergreens Catholic School
  • n/a
  • -
  • In Catchment
Glenmore Christian Academy Junior High
  • n/a
  • -
  • In Catchment
Bridlewood School
  • n/a
  • -
  • In Catchment
School catchments and distances are intended to be used as reference only. To verify enrolment eligibility for a property, contact the school directly.Report Incorrect Info
Listing data is subject to copyright, disclaimer, and additional requirements from the data provider. See our Terms of Use for terms applicable to this listing. Listing data was last updated on 2026-09-05.
We use cookies and other technologies for functionality, security, and to provide you with a personalized experience on our online services. By continuing to use our online services, you agree to our Privacy Policy and Terms of Use. For information on how to adjust your privacy settings, visit our Cookie Policy.
Dismiss

