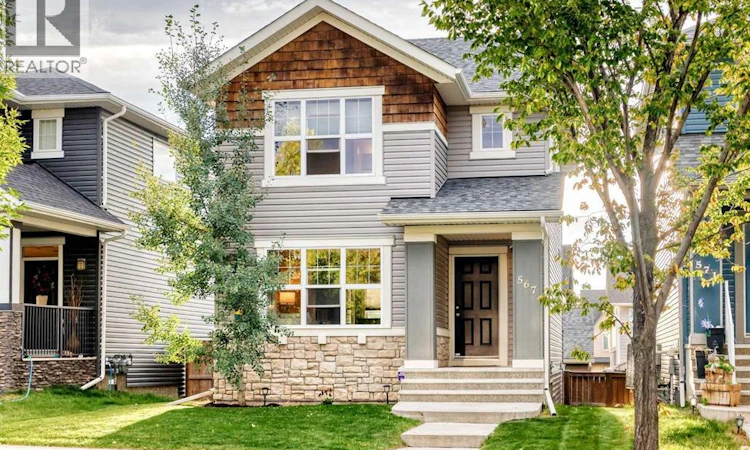
For Sale: 567 Evanston Drive NW, Calgary, AB - REW
Boost your listing
Listing featured. Your listing will be featured on REW.
View featured placement
$599,900
3 bd • 4 ba • 1349 sf • House

567 Evanston Drive NWCalgary, AB, T3P 0H4

Evanston
  • 3 Bed
  • 4 Bath
  • 1349 Sqft
  • House

About this home

Welcome to this beautifully maintained and tastefully upgraded 2-storey home, ideally located within walking distance to schools and parks. Offering exceptional functionality for a growing family, this home features a spacious open-concept main floor, a finished basement, extended double garage and a NEW ROOF.The main level features gleaming hardwood floors, abundant natural light and a well-designed open-concept layout. The kitchen is equipped with maple cabinetry, granite countertops, stainless steel appliances, a large centre island with seating and a convenient pantry. A practical mudroom provides direct access to the backyard and garage.Upstairs offers three generous bedrooms and two full bathrooms. The primary bedroom includes a walk-in closet and a well-appointed 4-piece ensuite.The fully finished basement provides valuable additional living space with large windows, a spacious recreation area and a full bathroom with granite countertop and tiled shower. The versatile layout also provides the potential for a fourth bedroom, home office or additional family living space, depending on your needs.Outside, the fully fenced west-facing backyard features a large deck and plenty of space for children, pets and outdoor entertaining. The extended double garage provides additional storage and parking capacity.Additional features include a Kinetico water treatment system with a dedicated drinking water station in the kitchen. Located close to schools, parks, shopping, public transportation and major transportation routes, this is a well-appointed family home offering a strong combination of space, upgrades and functionality. (id:63626)
Listed by: Matthew Mychajliv, Associate, CIR Realty

Home facts and features

Price details
List Price
Gross Taxes for 2026
$4,063
Home facts
Bedrooms
3
Full Bathrooms
3
Partial Bathrooms
1
Parking Spaces
2
Parking Details
Detached Garage, Oversize
Property Type
House
Lot Size
9 ft x 0 ft (3175 ft²)
Depth
Frontage
9.0 meters
Year Built
Built in 2012 (14 yrs old)
Title
Freehold
Exterior Finish
Wood Frame
Heating Type
Forced Air
Basement Details
Finished, Full
Features
Back lane, No Animal Home, No Smoking Home
Appliances
Dishwasher, Refrigerator, Stove, Washer & Dryer, Window Coverings
Community
Agent details
Primary Agent
Primary Broker
CIR Realty
Listing details
Days on REW
1 Day
MLS® Number
A2348352
Source
Canadian Real Estate Association
Board
Calgary Real Estate Board

Is this your listing? Help it to stand out.

Mortgage Calculator

Estimated Payments
Purchase Price
Mortgage Total
Down Payment
Amortization
25 Years
Interest Rate
3.99%

Connect with our mortgage partner

Glenn Jorgensen

Glenn Jorgensen

EBS Modern Mortgage Group

No Fees, Great Rates - 15 minutes with us, could save you thousands.

Connect with a mortgage expert

The displayed rates are provided as guidance only, are not guaranteed, or are to be considered an approval of credit. Approval will be based solely on your personal situation. You are encouraged to speak with a Mortgage Professional for the most accurate information and to determine your eligibility.

Property Insights

Our Lady Of Grace School
  • n/a
  • -
  • In Catchment
Kenneth D. Taylor School
  • n/a
  • -
  • In Catchment
Blessed Marie-Rose
  • n/a
  • -
  • In Catchment
Buffalo Rubbing Stone School
  • n/a
  • -
  • In Catchment
Captain Nichola Goddard School
  • n/a
  • -
  • In Catchment
Hidden Valley School
  • n/a
  • -
  • In Catchment
Valley Creek School
  • n/a
  • -
  • In Catchment
St. Elizabeth Seton School
  • n/a
  • -
  • In Catchment
St. Jerome Elementary School
  • n/a
  • -
  • In Catchment
Simons Valley School
  • n/a
  • -
  • In Catchment
School catchments and distances are intended to be used as reference only. To verify enrolment eligibility for a property, contact the school directly.Report Incorrect Info
Listing data is subject to copyright, disclaimer, and additional requirements from the data provider. See our Terms of Use for terms applicable to this listing. Listing data was last updated on 2026-09-26.
We use cookies and other technologies for functionality, security, and to provide you with a personalized experience on our online services. By continuing to use our online services, you agree to our Privacy Policy and Terms of Use. For information on how to adjust your privacy settings, visit our Cookie Policy.
Dismiss

