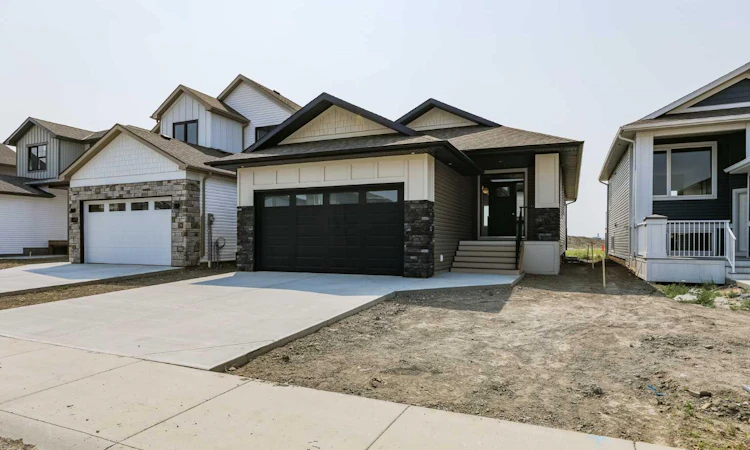
For Sale: 562 Malahat Green W, Lethbridge, AB - REW
Boost your listing
Listing featured. Your listing will be featured on REW.
View featured placement
$570,000
2 bd 2 ba 1361 sf House

562 Malahat Green WLethbridge, AB, T1J 5W4

  • 2 Bed
  • 2 Bath
  • 1361 Sqft
  • House

About this home

Welcome to modern design, quality craftsmanship, and everyday functionality come together in this beautifully finished bungalow located in one of West Lethbridge's most sought-after communities. Offering 1,360 sq. ft. on the main floor, this home features an open-concept layout designed to maximize natural light and create a warm, inviting atmosphere. Vaulted ceilings and large windows make the living space feel bright and spacious, while the stunning kitchen serves as the heart of the home with ceiling-height cabinetry, quartz countertops, stainless steel appliances, a large island, and a walk-in pantry—perfect for entertaining or everyday living. The primary suite offers a private retreat with a generous walk-in closet and a beautifully finished ensuite featuring a double vanity and tiled walk-in shower. A second bedroom, full bathroom, and convenient main-floor laundry complete the thoughtfully designed layout. The undeveloped basement provides endless possibilities, giving you the opportunity to add additional bedrooms, a large family room, a home gym, or customize the space to suit your lifestyle while adding future value. Outside, you'll appreciate the attractive modern exterior, double attached garage, and a location that's hard to beat. Just minutes from schools, parks, walking paths, the YMCA, shopping, restaurants, and countless West Lethbridge amenities, this home offers the perfect balance of style, comfort, and convenience. Whether you're looking to downsize without sacrificing quality or searching for a home with room to grow, this bungalow offers exceptional value in a fantastic location.
Listed by: ELDON SLINGERLAND, eXp Realty of Canada

Home facts and features

Price details
List Price
Home facts
Bedrooms
2
Full Bathrooms
2
Parking Spaces
2
Property Type
House
Lot Size
3921 ft²
Frontage
38.00 ft
Year Built
Built in 2026 (0 yrs old)
Style
Bungalow
Heating Type
High Efficiency,Natural Gas
Basement Details
Full
Features
Bbq Gas Line, Common Area, Electric, Lake, Private Entrance, Schools Nearby, See Remarks, Sidewalks, Street Lights, Walking/bike Paths
Amenities
Golf Course, Shopping Nearby
Appliances
Microwave, Refrigerator, Stove
Agent details
Primary Agent
Primary Broker
eXp Realty of Canada
Listing details
Days on REW
1 Day
MLS® Number
A2333794
Source
Pillar 9
Board
Lethbridge & District Association of REALTORS®
Is this your listing? Help it to stand out.

Mortgage Calculator

Estimated Payments
Purchase Price
Mortgage Total
Down Payment
Amortization
25 Years
Interest Rate
3.99%

Connect with our mortgage partner

Glenn Jorgensen

Glenn Jorgensen

EBS Modern Mortgage Group

No Fees, Great Rates - 15 minutes with us, could save you thousands.

Connect with a mortgage expert

The displayed rates are provided as guidance only, are not guaranteed, or are to be considered an approval of credit. Approval will be based solely on your personal situation. You are encouraged to speak with a Mortgage Professional for the most accurate information and to determine your eligibility.

Property Insights

Coalbanks Elementary School
  • n/a
  • -
  • In Catchment
Children Of St. Martha School
  • n/a
  • -
  • In Catchment
Chinook High School
  • n/a
  • -
Senator Joyce Fairbairn Middle School
  • n/a
  • -
School catchments and distances are intended to be used as reference only. To verify enrolment eligibility for a property, contact the school directly.Report Incorrect Info
Listing data is subject to copyright, disclaimer, and additional requirements from the data provider. See our Terms of Use for terms applicable to this listing. Listing data was last updated on 2026-07-31.
We use cookies and other technologies for functionality, security, and to provide you with a personalized experience on our online services. By continuing to use our online services, you agree to our Privacy Policy and Terms of Use. For information on how to adjust your privacy settings, visit our Cookie Policy.
Dismiss

