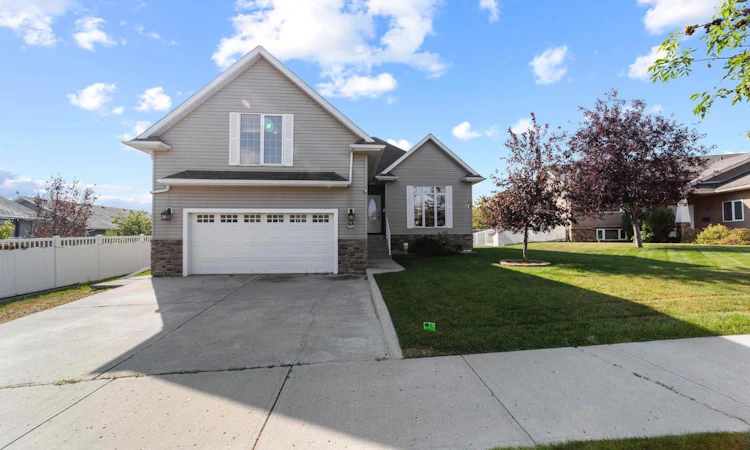
For Sale: 5605 28 Avenue, Camrose, AB - REW
Boost your listing
Listing featured. Your listing will be featured on REW.
View featured placement
$519,900
4 bd 3 ba 1774 sf House

5605 28th AvenueCamrose, AB, T4V 1T2

  • 4 Bed
  • 3 Bath
  • 1774 Sqft
  • House

About this home

Welcome Home to Valleyview. This family friendly home is sure to impress with hardwood/tile floors, granite counters, triple pane windows, AC, Full Gemstone lighting, infloor heat in basement and garage plus a 360sqft Bonus room! Traditional main floor plan features a large separate living room with bright street facing window. Partially open to this is the kitchen/dining area highlighted by quality cabinet design, granite counters, newer appliances, upper and lower cabinet lighting, corner pantry with custom California Closet shelving and raised eating bar for extra seating. The cozy dinette sees a wonderful coffee bar set up along with additional storage and garden doors out to the two tiered deck. Mainfloor Primary Bedroom has incredible vaulted ceilings, dual windows, excellent walk-in closet w/ built-in organizers and a beautiful 5pc Ensuite complete with soaker tub, large separate shower and tons of cabinet storage incorporated to the vanity - Wow! The main floor also houses a 2nd bedroom and a 4pc bath. Up a few steps from here is the bonus room - excellent option for a media room, playroom, office, exercise room - you name it! The basement is fully developed with large windows and efficient with an ICF foundation and infloor heat - development includes 2 bedrooms, 2 storage options, 4pc bath, huge family room and a quality laundry room with wash sink, folding counter and built-ins for storage and hanging laundry. 23x24 Garage has infloor heat and water taps, built-in shelving/benches and a staircase to the main level. Out back you'll appreciate a South facing fully landscaped yard with 12x16 Shed, in ground irrigation (as is) and the 2 tiered deck / 8x19 upper with gas line for bbq and 12x19 with gazebo. Lots of quality features in this home with room to put your own spin on it - you have to see it.
Listed by: Matthew Mayer, Central Agencies Realty Inc.

Home facts and features

Price details
List Price
Home facts
Bedrooms
4
Full Bathrooms
3
Parking Spaces
2
Property Type
House
Lot Size
8277 ft²
Frontage
62.31 ft
Year Built
Built in 2007 (19 yrs old)
Style
Modified Bi-Level
Heating Type
High Efficiency,In Floor,Forced Air
Cooling
Central Air
Basement Details
Full
Features
High Ceilings, In Basement, Landscaped, Other, Pantry, Soaking Tub, Sump Pump(s), Vaulted Ceiling(s), Walk-in Closet(s)
Appliances
See Remarks
Agent details
Primary Agent
Primary Broker
Central Agencies Realty Inc.
Listing details
Days on REW
4 Days
MLS® Number
A2344531
Source
Pillar 9
Board
Central Alberta REALTORS® Association
Is this your listing? Help it to stand out.

Mortgage Calculator

Estimated Payments
Purchase Price
Mortgage Total
Down Payment
Amortization
25 Years
Interest Rate
3.99%

Connect with our mortgage partner

Aamir Khalique

Aamir Khalique

Dominion Lending

Found a home you love? Let's get you pre-approved and mortgage-ready so you can shop with confidence and make stronger offers.

Connect with a mortgage expert

The displayed rates are provided as guidance only, are not guaranteed, or are to be considered an approval of credit. Approval will be based solely on your personal situation. You are encouraged to speak with a Mortgage Professional for the most accurate information and to determine your eligibility.

Property Insights

Jack Stuart School
  • n/a
  • -
  • In Catchment
Battle River Home Schools
  • n/a
  • -
  • In Catchment
Battle River Online
  • n/a
  • -
  • In Catchment
Chester Ronning School
  • n/a
  • -
  • In Catchment
Camrose Outreach School
  • n/a
  • -
  • In Catchment
Our Lady Of Mount Pleasant Catholic School
  • n/a
  • -
  • In Catchment
École Des Fondateurs
  • n/a
  • -
  • In Catchment
Camrose Composite High School
  • n/a
  • -
  • In Catchment
Camrose Colony School
  • n/a
  • -
  • In Catchment
Holden Colony School
  • n/a
  • -
  • In Catchment
School catchments and distances are intended to be used as reference only. To verify enrolment eligibility for a property, contact the school directly.Report Incorrect Info
Listing data is subject to copyright, disclaimer, and additional requirements from the data provider. See our Terms of Use for terms applicable to this listing. Listing data was last updated on 2026-09-14.
We use cookies and other technologies for functionality, security, and to provide you with a personalized experience on our online services. By continuing to use our online services, you agree to our Privacy Policy and Terms of Use. For information on how to adjust your privacy settings, visit our Cookie Policy.
Dismiss

