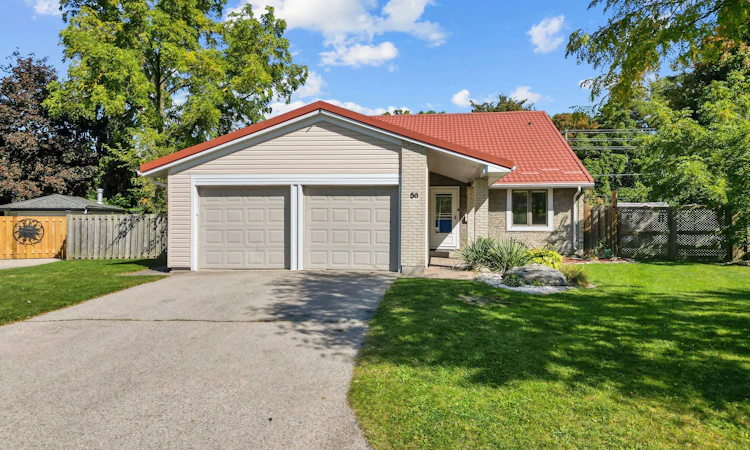
For Sale: 56 Yardley Place, London, ON - REW
Boost your listing
Listing featured. Your listing will be featured on REW.
View featured placement
$529,900
4 bd • 2 ba • 1500 - 2000 sf • House
56 Yardley Place
Street ViewDirections

56 Yardley PlaceLondon, ON, N6G 2J3

Medway
  • 4 Bed
  • 2 Bath
  • 1500 - 2000 Sqft
  • House

About this home

Tucked into a friendly North London neighbourhood where people still say hello on their walks and the block BBQ is a summer tradition, this 4 bedroom, 2 bathroom home offers 1,668 sq ft of bright, open living just minutes from the Medway Heritage Forest trails. The living room sets the tone, anchored by a natural gas fireplace that makes it the go-to spot on cooler evenings. A generous dining room and spacious kitchen keep the main level easy to live in, along with a main floor bedroom and 4 piece bath that work well for guests or a home office. Upstairs, the primary bedroom is joined by two more bedrooms and a 3 piece bath. The big ticket items are done: a metal roof installed three years ago with a 55 year transferable warranty, an owned ductless split system installed in 2025 providing both heat and A/C (with capacity to add up to three more heads), an owned on-demand water heater, and siding upgraded with added foam insulation and house wrap. Main level flooring was updated in 2023, the upper level in 2025, and the home was repainted in 2024 and 2026. Outside, the fenced yard has room for the dogs, a patio made for evening fires, and a concrete pad already set up with conduit for a future hot tub. An attached garage and double private drive provide parking for three. With parks and trails around every corner, two elementary and two high schools nearby, and shopping and restaurants close at hand, this is a home that has always been an easy place to relax and live.
Listed by: Georgia Tusch, Broker, EXP REALTY

Home facts and features

Price details
List Price
Gross Taxes for 2026
$3,851
Home facts
Bedrooms
4
Full Bathrooms
2
Parking Spaces
3
Parking Details
Private Double
Property Type
House
Lot Size
50 ft x 117 ft (5862 ft²)
Depth
117.24
Frontage
50.0
Year Built
51 - 99 yrs old
Exterior Finish
Vinyl Siding
Heating Type
Other, Other
Cooling
Other
Features
Park, River/Stream
Community
Agent details
Primary Agent
Primary Broker
EXP REALTY
Secondary Agent
Paisley Smith
Secondary Broker
EXP REALTY
Listing details
Days on REW
1 Day
MLS® Number
X13854654
Source
Toronto Real Estate Board
Is this your listing? Help it to stand out.

Mortgage Calculator

Estimated Payments
Purchase Price
Mortgage Total
Down Payment
Amortization
25 Years
Interest Rate
3.99%

Connect with our mortgage partner

Frank Mortgage

Frank Mortgage

Canada's No Fee Mortgage Marketplace

Online mortgage broker offering quick and simple access to Canada's top lenders – compare rates and complete your mortgage in a secure online environment

Connect with a mortgage expert

The displayed rates are provided as guidance only, are not guaranteed, or are to be considered an approval of credit. Approval will be based solely on your personal situation. You are encouraged to speak with a Mortgage Professional for the most accurate information and to determine your eligibility.

Property Insights

Emily Carr Public School
  • Public
  • JK - 8
St Marguerite d'Youville School
  • Catholic
  • JK - 8
Sir Frederick Banting Secondary School
  • Public
  • 9 - 12
St. Andre Bessette Secondary School
  • Catholic
  • 9 - 12
Wilfrid Jury Public School
  • Public
  • JK - 8
St Thomas More School
  • Catholic
  • JK - 8
Masonville Public School
  • Public
  • JK - 8
St Catherine of Siena School
  • Catholic
  • JK - 8
University Heights Public School
  • Public
  • JK - 8
Clara Brenton Public School
  • Public
  • JK - 8
School catchments and distances are intended to be used as reference only. To verify enrolment eligibility for a property, contact the school directly.Report Incorrect Info
Listing data is subject to copyright, disclaimer, and additional requirements from the data provider. See our Terms of Use for terms applicable to this listing. Listing data was last updated on 2026-10-02.
We use cookies and other technologies for functionality, security, and to provide you with a personalized experience on our online services. By continuing to use our online services, you agree to our Privacy Policy and Terms of Use. For information on how to adjust your privacy settings, visit our Cookie Policy.
Dismiss

