For Sale: 56 Osprey Hill Place SW, Calgary, AB - REW
Boost your listing
Listing featured. Your listing will be featured on REW.
View featured placement
$839,895
3 bd 3 ba 2319 sf House

56 Osprey Hill Place SWCalgary, AB, T3B 6R9

Crestmont
  • 3 Bed
  • 3 Bath
  • 2319 Sqft
  • House

About this home

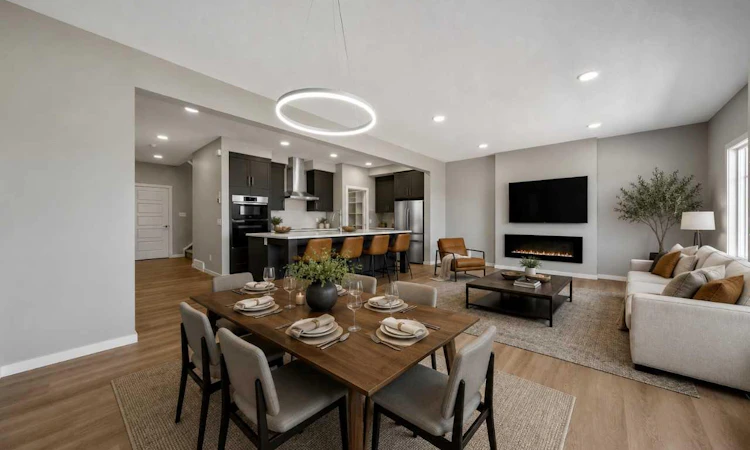
Welcome to your new home! Expertly crafted by respected long-time builder Bedrock Homes this home has just been completed & offers bright open spaces for gathering & entertaining as well as private areas to retreat to at the end of a long day. Nestled in Calgary’s vibrant west end, the new neighbourhood of Osprey Hill seamlessly connects residents with the majestic Rockies & WinSport Canada – Calgary’s premiere recreation destination & world-class training facility, while embracing the natural beauty of the surrounding landscapes, forests & trails. Quality finishes, well executed, are what discerning buyers are looking for in a new home and this home certainly delivers! Quality throughout including quartz counter tops, custom built-in shelving, LVP flooring, & more. Combine a quality home, in a terrific location, with a great price point, & you have a winning combination! What are you waiting for? Walkout basement with 9’ foundation, ideal for future development & extended living space. Open-to-above foyer that welcomes guests with grandeur & light. Extended concrete patio, perfect for outdoor entertainment. 10’ × 10’ rear deck for additional outdoor living. Bright, open main floor with 9’ knockdown ceilings. Spacious great room featuring a 50” electric fireplace. Chef-inspired kitchen with quartz countertops, large island, ample cabinetry, & walk-through pantry to mudroom. Custom melamine shelving in the mudroom & pantry for organized, durable storage. Luxury vinyl plank flooring throughout the main floor, bathrooms, & laundry. Stylish railing with metal spindles on main & upper floors. Luxurious primary bedroom with private sitting area, walk-through closet to laundry, & spa-style ensuite with double sinks, soaker tub, & tiled shower. Custom melamine shelving in the primary walk-in closet. High-efficiency furnace, hot water tank, & HRV system for improved energy savings. Photos are representative.
Listed by: David Lofthaug, Bode Platform Inc.

Home facts and features

Price details
List Price
Home facts
Bedrooms
3
Full Bathrooms
2
Partial Bathrooms
1
Parking Spaces
2
Property Type
House
Lot Size
3921 ft²
Frontage
35.34 ft
Year Built
Built in 2026 (0 yrs old)
Style
2 Storey
Heating Type
Forced Air,Natural Gas
Basement Details
Full
Features
Back Yard, Decorative, Electric, Kitchen Island, Open Floorplan, Pantry, Quartz Counters, Separate Entrance, Upper Level, Walk-in Closet(s)
Amenities
Playground, Shopping Nearby
Community
Agent details
Primary Agent
Primary Broker
Bode Platform Inc.
Listing details
Days on REW
8 Days
Property Views
72
MLS® Number
A2330288
Source
Pillar 9
Board
Central Alberta REALTORS® Association
Is this your listing? Help it to stand out.

Mortgage Calculator

Estimated Payments
Purchase Price
Mortgage Total
Down Payment
Amortization
25 Years
Interest Rate
3.99%

Connect with our mortgage partner

Aamir Khalique

Aamir Khalique

Dominion Lending

Found a home you love? Let's get you pre-approved and mortgage-ready so you can shop with confidence and make stronger offers.

Connect with a mortgage expert

The displayed rates are provided as guidance only, are not guaranteed, or are to be considered an approval of credit. Approval will be based solely on your personal situation. You are encouraged to speak with a Mortgage Professional for the most accurate information and to determine your eligibility.

Property Insights

Belvedere Parkway School
  • n/a
  • -
  • In Catchment
Start Outreach
  • n/a
  • -
  • In Catchment
Bowness High School
  • n/a
  • -
  • In Catchment
West Ridge School
  • n/a
  • -
  • In Catchment
Bowcroft School
  • n/a
  • -
  • In Catchment
Our Lady Of The Assumption School
  • n/a
  • -
  • In Catchment
West Springs School
  • n/a
  • -
  • In Catchment
Thomas B Riley School
  • n/a
  • -
  • In Catchment
St. Joan Of Arc Elementary/Junior High School
  • n/a
  • -
  • In Catchment
École Du Nouveau-Monde
  • n/a
  • -
  • In Catchment
School catchments and distances are intended to be used as reference only. To verify enrolment eligibility for a property, contact the school directly.Report Incorrect Info
Listing data is subject to copyright, disclaimer, and additional requirements from the data provider. See our Terms of Use for terms applicable to this listing. Listing data was last updated on 2026-07-24.

