For Sale: 56 Granite Ridge, Rural Rocky View County, AB - REW
Boost your listing
Listing featured. Your listing will be featured on REW.
View featured placement
$4,999,900
5 bd • 7 ba • 6097 sf • House

56 Granite RidgeRural Rocky View County, AB, T3Z 3B3

  • 5 Bed
  • 7 Bath
  • 6097 Sqft
  • House

About this home

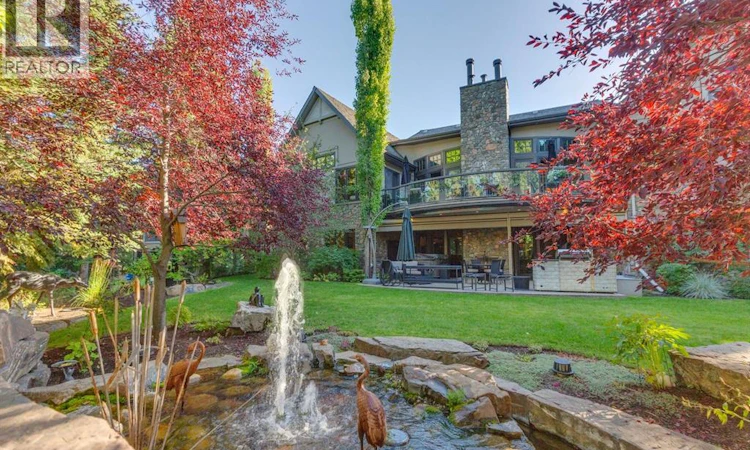
Exceptional contemporary living in the exclusive gated community of Stonepine. Set amid approximately 135 acres overlooking the Rocky Mountains, Elbow River Valley and Glencoe golf courses, this remarkable residence offers a rare combination of tranquility, privacy and maintenance free living. With over 10,995 sq ft of developed living space, this architectural masterpiece is designed for both refined everyday living and exceptional entertaining. A dramatic foyer opens to a soaring living room with vaulted ceilings, expansive windows and a statement concrete fireplace overlooking the private rear yard oasis. The gourmet kitchen features granite countertops, generous island seating and a premium Viking appliance package, complemented by Miele. A fully equipped butler's pantry includes additional Viking refrigeration and a Miele dishwasher, with convenient access to the side deck for outdoor dining and barbecues. The main floor primary retreat is a private sanctuary with a coffee station with beverage fridge and luxurious 7pc ensuite featuring dual vanities, dual water closets, curved glass steam shower and jetted tub. The spectacular dressing room includes skylights and a central dressing island. A nearby den/home office overlooks the peaceful front courtyard. A convenient elevator services all levels while a main floor laundry room leads to the attached double and single garages. The upper level offers an open walk-way to the dramatic living room below, two additional bedrooms, a library, hobby room and mountain views providing a beautiful backdrop. The walk-out lower level is an entertainer's dream, featuring a sophisticated curved bar, billiards area, expansive recreation space with gas fireplace, wine cellar, and two additional bedrooms each featuring private ensuites. A professional-grade gym with integrated dance floor, sauna and 3pc bath completes this exceptional level. Outside, serenity takes center stage. A private south-facing courtyard is surrounded by fl owering trees and mature landscaping, creating a tranquil oasis with a peaceful pond and multiple areas for gathering. Along the backside, extended decking, stone-clad wood-burning fireplace, and a built-in outdoor kitchen provide an exceptional setting for year-round enjoyment and entertaining. Additional features include reverse-osmosis water systems at the kitchen, primary ensuite and lower bar, water softener, refinished cabinetry, fresh exterior paint, and epoxy floors added to the garage. This extraordinary residence presents an opportunity to enjoy a fully realized masterpiece without the years of design and construction. Located within Stonepine, where expansive natural surroundings, privacy and tranquility meet the convenience of a gated, maintenance-free community. (id:63626)
Listed by: Joel Semmens, Associate, RE/MAX House of Real Estate

Home facts and features

Price details
List Price
Gross Taxes for 2026
$19,013
Strata Maintenance Fees
$1,643 Monthly
Home facts
Bedrooms
5
Full Bathrooms
4
Partial Bathrooms
3
Parking Spaces
5
Parking Details
Garage, Heated Garage, Attached Garage
Property Type
House
Lot Size
33 ft x 0 ft (15245 ft²)
Depth
Frontage
33.28 meters
Year Built
Built in 2005 (21 yrs old)
Title
Freehold
Exterior Finish
Stone, Stucco, Wood Frame
Heating Type
Forced air, In Floor Heating, Natural gas
Cooling
Central air conditioning
Basement Details
Finished, Full, Walk out
Features
Closet Organizers, Environmental reserve, Parking, Wet bar
Appliances
Compactor, Freezer, Garburator, Range - Gas, Water softener, Wine Fridge
Agent details
Primary Agent
Joel Semmens
Primary Broker
RE/MAX House of Real Estate
Secondary Agent
Shannon Tuer
Secondary Broker
RE/MAX House of Real Estate
Listing details
Days on REW
1 Day
MLS® Number
A2348610
Source
Canadian Real Estate Association
Board
Calgary Real Estate Board

Is this your listing? Help it to stand out.

Mortgage Calculator

Estimated Payments
Purchase Price
Mortgage Total
Down Payment
Amortization
25 Years
Interest Rate
3.99%

Connect with our mortgage partner

Aamir Khalique

Aamir Khalique

Dominion Lending

Found a home you love? Let's get you pre-approved and mortgage-ready so you can shop with confidence and make stronger offers.

Connect with a mortgage expert

The displayed rates are provided as guidance only, are not guaranteed, or are to be considered an approval of credit. Approval will be based solely on your personal situation. You are encouraged to speak with a Mortgage Professional for the most accurate information and to determine your eligibility.

Property Insights

Springbank Community High School
  • n/a
  • -
  • In Catchment
Elbow Valley Elementary School
  • n/a
  • -
  • In Catchment
Springbank Middle School
  • n/a
  • -
  • In Catchment
Edge School
  • n/a
  • -
  • In Catchment
School catchments and distances are intended to be used as reference only. To verify enrolment eligibility for a property, contact the school directly.Report Incorrect Info
Listing data is subject to copyright, disclaimer, and additional requirements from the data provider. See our Terms of Use for terms applicable to this listing. Listing data was last updated on 2026-09-28.
We use cookies and other technologies for functionality, security, and to provide you with a personalized experience on our online services. By continuing to use our online services, you agree to our Privacy Policy and Terms of Use. For information on how to adjust your privacy settings, visit our Cookie Policy.
Dismiss

