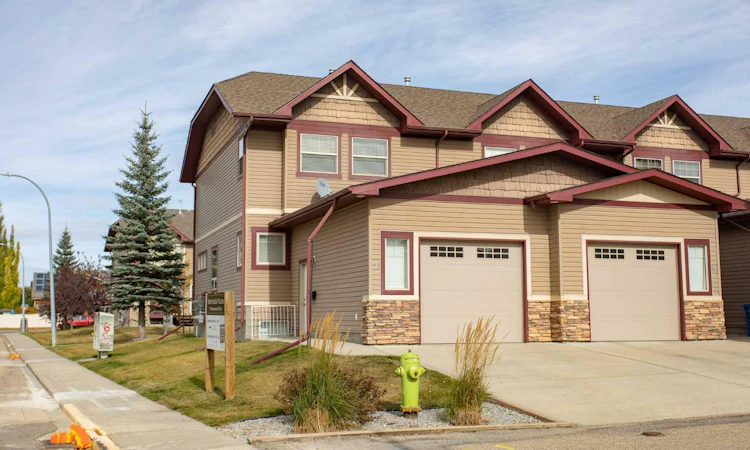
For Sale: 56-45 Ironstone Drive, Red Deer, AB - REW
Boost your listing
Listing featured. Your listing will be featured on REW.
View featured placement
$359,900
3 bd • 3 ba • 1466 sf • Townhouse

56 - 45 Ironstone DriveRed Deer, AB, T4R 0A9

  • 3 Bed
  • 3 Bath
  • 1466 Sqft
  • Townhouse

About this home

Beautifully appointed end-unit townhouse featuring a lengthy list of upgrades. With an open layout from front to back, you will appreciate the abundance of natural light that cascades throughout the home. Low-maintenance yet extremely durable laminate flooring runs throughout the main level. A stunning kitchen offers two-tone maple cabinetry, an upgraded stainless steel appliance package, full-surround quartz countertops, including the large conversation island, plus a deep undermount sink. The large dining area can easily accommodate a family gathering or create an intimate setting for two. A gorgeous floor-to-ceiling stone fireplace accentuates the comfort of the living space. A two-piece powder room just off the back entrance features a quartz-top vanity and incredible mosaic tile flooring. Add the convenience of main-floor laundry, eliminating the need for an extra trip downstairs. Head toward the second level via the extra-wide staircase, ideal for moving furniture in. Two generous-sized primary bedrooms both offer vaulted ceilings to maximize the ceiling height, as well as loads of closet space, perfect for seasonal wardrobes. A spacious four-piece bathroom in the center of the two bedrooms completes the upstairs. A fully finished basement extends the total living space with a large family room, perfect for a media area, complete with built-in cabinets, shelving and speakers. A nice wet bar offers room for a mini fridge, along with glass display shelving. A perfect guest room features a large window, French-door access and plenty of closet space. There is also an additional four-piece bathroom just around the corner. A single attached garage is wonderful for the upcoming season, plus there is additional mezzanine storage. Capture a few more warm afternoons on the back deck, which leads out toward the open common-area space featuring poured sidewalks and a gazebo. This unit also sits alongside the public roadway, providing plenty of additional street parking. The massive green space, complete with two playgrounds, a tennis court and an ice rink in winter, provides plenty of family activities all year round.
Listed by: Dustin Henfrey, RE/MAX real estate central alberta

Home facts and features

Price details
List Price
Strata Maintenance Fees
$450 Monthly
Home facts
Bedrooms
3
Full Bathrooms
2
Partial Bathrooms
1
Parking Spaces
2
Parking Details
Attached Garage
Property Type
Townhouse
Year Built
Built in 2006 (20 yrs old)
Style
2 Storey
Exterior Finish
Vinyl Siding, Wood Frame
Heating Type
Fireplace Insert, Forced Air
Basement Details
Full
Features
Closet Organizers, Deck, High Ceilings, In Unit Laundry, Kitchen Island, Main Level, Open Floorplan, Park, Playground, Schools Nearby, Shopping Nearby, Sidewalks, Street Lights, Vinyl Windows, Walking/bike Paths
Appliances
Dishwasher, Garage Control(s), Microwave, Refrigerator, Stove, Washer & Dryer
Agent details
Primary Agent
Primary Broker
RE/MAX real estate central alberta
Listing details
Days on REW
1 Day
MLS® Number
A2350767
Source
Pillar 9
Board
Central Alberta REALTORS® Association
Is this your listing? Help it to stand out.

Mortgage Calculator

Estimated Payments
Purchase Price
Mortgage Total
Down Payment
Amortization
25 Years
Interest Rate
3.99%

Connect with our mortgage partner

Glenn Jorgensen

Glenn Jorgensen

EBS Modern Mortgage Group

No Fees, Great Rates - 15 minutes with us, could save you thousands.

Connect with a mortgage expert

The displayed rates are provided as guidance only, are not guaranteed, or are to be considered an approval of credit. Approval will be based solely on your personal situation. You are encouraged to speak with a Mortgage Professional for the most accurate information and to determine your eligibility.

Property Insights

Don Campbell Elementary School
  • n/a
  • -
  • In Catchment
St. Francis Of Assisi School
  • n/a
  • -
  • In Catchment
École Secondaire Notre Dame High School
  • n/a
  • -
  • In Catchment
Hunting Hills High School
  • n/a
  • -
  • In Catchment
St. Elizabeth Seton School
  • n/a
  • -
  • In Catchment
Mattie McCullough Elementary School
  • n/a
  • -
  • In Catchment
Holy Family School
  • n/a
  • -
  • In Catchment
George Wilbert Smith School
  • n/a
  • -
  • In Catchment
Annie L Gaetz School
  • n/a
  • -
  • In Catchment
Mountview School
  • n/a
  • -
  • In Catchment
School catchments and distances are intended to be used as reference only. To verify enrolment eligibility for a property, contact the school directly.Report Incorrect Info
Listing data is subject to copyright, disclaimer, and additional requirements from the data provider. See our Terms of Use for terms applicable to this listing. Listing data was last updated on 2026-10-07.
We use cookies and other technologies for functionality, security, and to provide you with a personalized experience on our online services. By continuing to use our online services, you agree to our Privacy Policy and Terms of Use. For information on how to adjust your privacy settings, visit our Cookie Policy.
Dismiss

