For Sale: 554 Killarney Glen Court SW, Calgary, AB - REW
Boost your listing
Listing featured. Your listing will be featured on REW.
View featured placement
$369,000
3 bd 2 ba 1092 sf Townhouse

554 Killarney Glen Court SWCalgary, AB, T3E 7H4

Killarney
  • 3 Bed
  • 2 Bath
  • 1092 Sqft
  • Townhouse

About this home

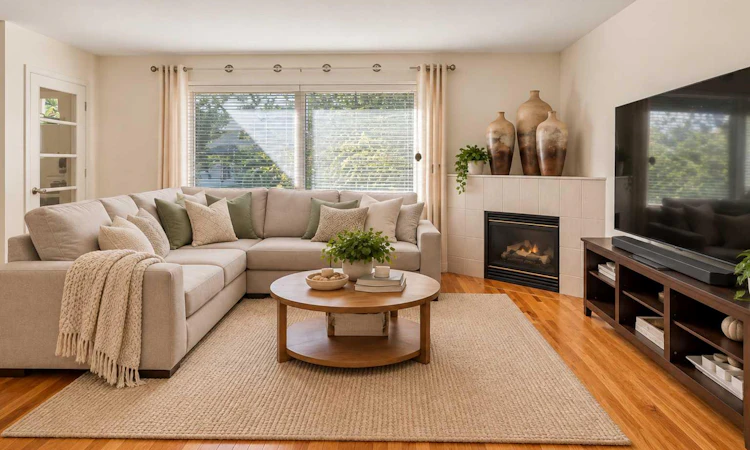
Welcome to effortless inner-city living in the heart of Killarney. Immaculate, stylish and truly move-in ready, this turnkey townhouse blends modern finishes, inviting spaces and an exceptional location just moments from downtown and everyday amenities. Inside, the updated kitchen and sophisticated main living areas complement a thoughtfully arranged floor plan that sets this home apart. Compared with similar units in the complex, both the main floor and developed basement, including a finished laundry room, are exceptionally well laid out, offering greater flexibility for everyday living, entertaining, working from home or creating distinct spaces to suit your lifestyle. Three spacious bedrooms and two full bathrooms provide plenty of room to settle in, while two gas fireplaces add character and warmth throughout. Outdoors, this unit enjoys another distinct advantage: both the north and south patios face greenery, creating a sense of privacy, ambience and connection to the outdoors that is uncommon within the complex. Whether relaxing or entertaining, each outdoor space feels comfortably tucked away from neighbouring units. Updated, functional and filled with thoughtful touches, this is a home that feels as good as it looks. With Killarney’s amenities and downtown just minutes away, it offers a rare combination of privacy, versatility and connected inner-city living.
Listed by: Tracy Gibbs, Real Broker

Home facts and features

Price details
List Price
Strata Maintenance Fees
$550 Monthly
Home facts
Bedrooms
3
Full Bathrooms
2
Parking Details
Assigned
Property Type
Townhouse
Year Built
Built in 1953 (73 yrs old)
Style
2 Storey
Heating Type
Fireplace(s),Floor Furnace,Natural Gas
Basement Details
Full
Features
Backs On To Park/green Space, Blower Fan, Courtyard, Decorative, Family Room, Gas, In Basement, Landscaped, Living Room, Mantle, Many Trees, No Animal Home, No Neighbours Behind, No Smoking Home, Park, Private, Schools Nearby, Stone Counters, Walking/bike Paths
Amenities
Parking, Playground, Shopping Nearby, Storage, Visitor Parking
Appliances
Dishwasher, Dryer, Refrigerator, Stove, Washer, Window Coverings
Community
Agent details
Primary Agent
Primary Broker
Real Broker
Listing details
Days on REW
1 Day
MLS® Number
A2337776
Source
Pillar 9
Board
Calgary Real Estate Board
Is this your listing? Help it to stand out.

Mortgage Calculator

Estimated Payments
Purchase Price
Mortgage Total
Down Payment
Amortization
25 Years
Interest Rate
3.99%

Connect with our mortgage partner

Glenn Jorgensen

Glenn Jorgensen

EBS Modern Mortgage Group

No Fees, Great Rates - 15 minutes with us, could save you thousands.

Connect with a mortgage expert

The displayed rates are provided as guidance only, are not guaranteed, or are to be considered an approval of credit. Approval will be based solely on your personal situation. You are encouraged to speak with a Mortgage Professional for the most accurate information and to determine your eligibility.

Property Insights

Killarney School
  • n/a
  • -
  • In Catchment
Holy Name (Bilingual) School
  • n/a
  • -
  • In Catchment
A. E. Cross School
  • n/a
  • -
  • In Catchment
Swedish Language School
  • n/a
  • -
  • In Catchment
Glendale School
  • n/a
  • -
  • In Catchment
Clear Water Academy
  • n/a
  • -
  • In Catchment
New Heights School And Learning Services
  • n/a
  • -
  • In Catchment
Access International College
  • n/a
  • -
  • In Catchment
Banbury Crossroads School
  • n/a
  • -
  • In Catchment
North Point School For Boys
  • n/a
  • -
  • In Catchment
School catchments and distances are intended to be used as reference only. To verify enrolment eligibility for a property, contact the school directly.Report Incorrect Info
Listing data is subject to copyright, disclaimer, and additional requirements from the data provider. See our Terms of Use for terms applicable to this listing. Listing data was last updated on 2026-08-17.
We use cookies and other technologies for functionality, security, and to provide you with a personalized experience on our online services. By continuing to use our online services, you agree to our Privacy Policy and Terms of Use. For information on how to adjust your privacy settings, visit our Cookie Policy.
Dismiss






