For Sale: 5510 50 Avenue, Stettler, AB - REW
Boost your listing
Listing featured. Your listing will be featured on REW.
View featured placement
$329,000
2 bd 2 ba 1022 sf Duplex
5510 50 Avenue
Street ViewDirections

5510 50th AvenueStettler, AB, T4K 1B3

  • 2 Bed
  • 2 Bath
  • 1022 Sqft
  • Duplex

About this home

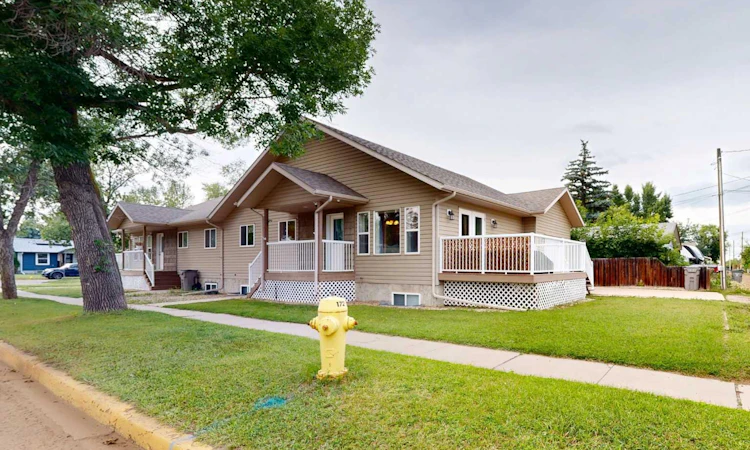
If you are looking for a well-maintained home that offers comfort, convenience, and room to grow, this thoughtfully laid-out half duplex is worth a look. Located in a central location directly across from the school and a park, this home offers an easy lifestyle with many everyday amenities close at hand. The neutral wall colors and practical layout make it an excellent choice for first-time homeowners, downsizers, investors, or anyone looking for a low-maintenance property. The main floor features an inviting open-concept kitchen, dining, and living area filled with natural light from large windows. Hardwood flooring flows through the main living spaces, complemented by oak doors and trim. The kitchen offers warm honey-toned oak cabinetry, granite-look countertops, hardwood flooring, and white appliances, including a built-in microwave. Vaulted ceilings continue through the dining and living areas, creating a bright and airy feel. The corner gas fireplace adds warmth and creates a natural focal point, with a shelf above for your TV. Garden doors provide easy access to the side deck, perfect for BBQs and outdoor seating. The spacious primary bedroom with mirrored closet doors includes a convenient 2-piece ensuite with pedestal sink. A second bedroom and lovely 4-piece bathroom are close by while the washer and dryer are tucked neatly into a hall closet. A door from the main living area provides access to the attached single-car garage, with a coat closet conveniently located for easy access. The basement is partially developed including bathroom plumbing and offers plenty of potential to finish the space to suit your needs. Whether you envision additional bedrooms, a family room, home office, hobby space, or more storage, the basement offers a great start to future development. Outside, enjoy a low-maintenance yard, attractive home exterior, and covered front deck, The attached single-car garage is finished inside, while the cement parking pad provides additional off-street parking. A practical home in a convenient location with low-maintenance living and future potential—an excellent opportunity for a variety of buyers.
Listed by: Terry Chesla, RE/MAX 1st Choice Realty

Home facts and features

Price details
List Price
Home facts
Bedrooms
2
Full Bathrooms
1
Partial Bathrooms
1
Parking Spaces
1
Property Type
Duplex
Lot Size
3485 ft²
Frontage
19.94 ft
Year Built
Built in 2005 (21 yrs old)
Style
Attached-Front/Back,Bungalow
Heating Type
Forced Air
Basement Details
Full
Features
Ceiling Fan(s), Gas, In Hall, Landscaped, Main Level, Rain Gutters, Schools Nearby
Amenities
Shopping Nearby
Appliances
Dishwasher, Microwave Hood Fan, Refrigerator, Stove, Washer/Dryer
Agent details
Primary Agent
Primary Broker
RE/MAX 1st Choice Realty
Listing details
Days on REW
6 Days
MLS® Number
A2338559
Source
Pillar 9
Board
Central Alberta REALTORS® Association
Is this your listing? Help it to stand out.

Mortgage Calculator

Estimated Payments
Purchase Price
Mortgage Total
Down Payment
Amortization
25 Years
Interest Rate
3.99%

Connect with our mortgage partner

Glenn Jorgensen

Glenn Jorgensen

EBS Modern Mortgage Group

No Fees, Great Rates - 15 minutes with us, could save you thousands.

Connect with a mortgage expert

The displayed rates are provided as guidance only, are not guaranteed, or are to be considered an approval of credit. Approval will be based solely on your personal situation. You are encouraged to speak with a Mortgage Professional for the most accurate information and to determine your eligibility.

Property Insights

William E Hay Composite High School
  • n/a
  • -
Stettler Elementary School
  • n/a
  • -
Lakeview Christian School
  • n/a
  • -
Christ-King Catholic School
  • n/a
  • -
Stettler Outreach School
  • n/a
  • -
Silver Spring Colony School
  • n/a
  • -
School catchments and distances are intended to be used as reference only. To verify enrolment eligibility for a property, contact the school directly.Report Incorrect Info
Listing data is subject to copyright, disclaimer, and additional requirements from the data provider. See our Terms of Use for terms applicable to this listing. Listing data was last updated on 2026-08-26.
We use cookies and other technologies for functionality, security, and to provide you with a personalized experience on our online services. By continuing to use our online services, you agree to our Privacy Policy and Terms of Use. For information on how to adjust your privacy settings, visit our Cookie Policy.
Dismiss

