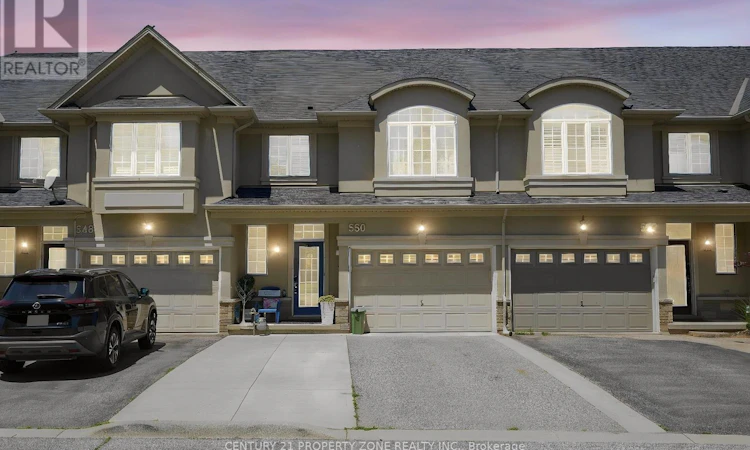
For Sale: 550 Stonehenge Drive, Hamilton, ON - REW
Boost your listing
Listing featured. Your listing will be featured on REW.
View featured placement
$785,000
4 bd 4 ba 1500 - 1999 sf Townhouse

550 Stonehenge DriveHamilton, ON, L9K 0B2

Meadowlands
  • 4 Bed
  • 4 Bath
  • 1500 - 1999 Sqft
  • Townhouse

About this home

"Welcome to this beautifully maintained freehold townhouse in the highly sought-after Meadowlands community of Hamilton. Offering 3+1 bedrooms and 4 bathrooms, this bright and spacious home features a modern open-concept layout designed for comfortable family living.The main floor includes inviting principal rooms and an updated eat-in kitchen with ample cabinetry, opening to a private, fully fenced backyard with a gazebo-perfect for entertaining or relaxing outdoors.Recent upgrades include a new dishwasher and stove (2024) and a new heat pump (2024). The home also features owned water heater, water softener, and reverse osmosis system (all 2024), adding value and peace of mind. Dual fuel HVAC system which saves on energy cost.Upstairs offers a generous primary suite with walk-in closet and ensuite, plus two additional bedrooms and a full bath. The professionally finished basement includes a large rec room, additional bedroom, and full bath-ideal for guests, office, or extended family. The flexible gym space can be converted back to a garage if desired. Close to top-rated schools, parks, shopping, transit, and highways, this move-in-ready home is a fantastic opportunity in one of Hamilton's most desirable neighborhoods." (id:63626)
Listed by: Akash Manchanda, Salesperson, CENTURY 21 PROPERTY ZONE REALTY INC.

Home facts and features

Price details
List Price
Gross Taxes for 2026
$5,910
Home facts
Bedrooms
4
Full Bathrooms
3
Partial Bathrooms
1
Parking Spaces
3
Parking Details
Attached Garage, Garage
Property Type
Townhouse
Title
Freehold
Exterior Finish
Stone, Stucco
Heating Type
Forced air, Natural gas
Cooling
Central air conditioning
Basement Details
Finished,
Appliances
Garage door opener remote(s), Water Heater, Water Treatment, Water purifier
Community
Agent details
Primary Agent
Akash Manchanda
Primary Broker
CENTURY 21 PROPERTY ZONE REALTY INC.
Listing details
Days on REW
38 Days
MLS® Number
X13434856
Source
Canadian Real Estate Association

Is this your listing? Help it to stand out.

Mortgage Calculator

Estimated Payments
Purchase Price
Mortgage Total
Down Payment
Amortization
25 Years
Interest Rate
3.99%

Connect with our mortgage partner

REW Money

REW Money

REW Money

Connect with a mortgage expert

The displayed rates are provided as guidance only, are not guaranteed, or are to be considered an approval of credit. Approval will be based solely on your personal situation. You are encouraged to speak with a Mortgage Professional for the most accurate information and to determine your eligibility.

Property Insights

Holy Name of Mary Catholic Elementary School
  • Catholic
  • JK - 8
Tiffany Hills Elementary Public School
  • Public
  • JK - 8
Ancaster Meadow Elementary Public School
  • Public
  • JK - 8
St. Vincent de Paul Catholic Elementary School
  • Catholic
  • JK - 8
Gordon Price School
  • Public
  • JK - 8
Sir Allan MacNab Secondary School
  • Public
  • 9 - 12
St. Thomas More Catholic Secondary School
  • Catholic
  • 9 - 12
Hamilton District Christian Private Scho
  • Private
  • 9 - 12
Immaculate Conception Catholic Elementary School
  • Catholic
  • JK - 8
St. Teresa of Avila Catholic Elementary School
  • Catholic
  • JK - 8
School catchments and distances are intended to be used as reference only. To verify enrolment eligibility for a property, contact the school directly.Report Incorrect Info
Listing data is subject to copyright, disclaimer, and additional requirements from the data provider. See our Terms of Use for terms applicable to this listing. Listing data was last updated on 2026-07-19.

