For Sale: 55 Sugarsnap Avenue SE, Calgary, AB - REW
Boost your listing
Listing featured. Your listing will be featured on REW.
View featured placement
$695,000
3 bd 3 ba 1957 sf House

55 Sugarsnap Avenue SECalgary, AB, T3S 0K7

Seton
  • 3 Bed
  • 3 Bath
  • 1957 Sqft
  • House

About this home

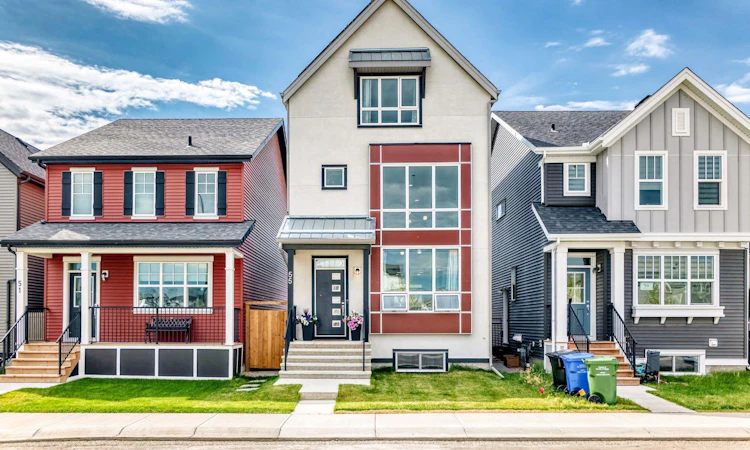
Welcome to 55 Sugarsnap Avenue SE, a beautifully maintained 2024-built Homes by Avi Douglas offering approximately 1,957 sq ft of RMS living space in Rangeview. Fronting directly onto green space with a sunny south-facing backyard, this distinctive multi-level home combines thoughtful design, abundant natural light and excellent everyday functionality. The main level features 9’ ceilings and an open-concept layout highlighted by the Douglas model’s signature open-to-below great room with floor-to-ceiling windows. The contemporary kitchen is finished with quartz countertops, tiled backsplash, modern cabinetry and durable LVP flooring, while a convenient pocket office provides dedicated space for working or studying from home. A rear mudroom and separate side entrance add everyday convenience. The next level features a spacious loft overlooking the open-to-below through glass railing, creating a bright and airy second living area. The primary bedroom includes a walk-in closet and private 3-piece ensuite, with upper-level laundry nearby. The third level offers two additional bedrooms, a full 4-piece bathroom and private balcony, providing excellent separation for family, guests or additional work-from-home space. The unfinished basement offers excellent future flexibility with 9’ ceilings, a separate side entrance and rough-ins for future development. Outside, the home makes a strong first impression with a full stucco front elevation overlooking the green space. The property is fully fenced and landscaped with a sunny south-facing backyard and approximately 8’ x 8’ rear patio. A 19-panel solar system installed in 2025 adds an energy-conscious feature, while the 20’ x 24’ detached double garage with a 200-amp electrical panel provides excellent parking, storage, workshop and future EV flexibility. All appliances are included. Enjoy the community lifestyle of Rangeview, with green spaces, pathways, parks, playgrounds and gathering areas throughout the neighbourhood. Nearby Seton, Mahogany and Auburn Bay provide convenient access to shopping, restaurants, recreation and South Health Campus, while easy access to Stoney Trail makes getting around southeast Calgary and the rest of the city convenient. With green-space frontage, a south-facing yard, newer 2024 construction, floor-to-ceiling windows, 19-panel solar, completed fencing and landscaping, a 20’ x 24’ garage, striking open-to-below architecture, pocket office and future basement potential, this Douglas offers an outstanding combination of lifestyle, functionality and value in Rangeview. Possession is negotiable.
Listed by: Krishn Khan, URBAN-REALTY.ca

Home facts and features

Price details
List Price
Home facts
Bedrooms
3
Full Bathrooms
2
Partial Bathrooms
1
Parking Spaces
2
Property Type
House
Lot Size
2614 ft²
Frontage
25.00 ft
Year Built
Built in 2024 (2 yrs old)
Style
3 (or more) Storey
Heating Type
High Efficiency,Forced Air
Basement Details
Full
Features
Back Lane, Balcony, Bathroom Rough-in, Chandelier, Closet Organizers, High Ceilings, Kitchen Island, Landscaped, No Animal Home, No Smoking Home, Open Floorplan, Separate Entrance, Street Lights, Upper Level, Zero Lot Line
Amenities
Community Gardens, Playground
Appliances
Dishwasher, Dryer, Electric Range, Freezer, Microwave, Microwave Hood Fan, Refrigerator, Washer, Window Coverings
Community
Agent details
Primary Agent
Primary Broker
URBAN-REALTY.ca
Listing details
Days on REW
1 Day
MLS® Number
A2343399
Source
Pillar 9
Board
Calgary Real Estate Board
Is this your listing? Help it to stand out.

Mortgage Calculator

Estimated Payments
Purchase Price
Mortgage Total
Down Payment
Amortization
25 Years
Interest Rate
3.99%

Connect with our mortgage partner

Aamir Khalique

Aamir Khalique

Dominion Lending

Found a home you love? Let's get you pre-approved and mortgage-ready so you can shop with confidence and make stronger offers.

Connect with a mortgage expert

The displayed rates are provided as guidance only, are not guaranteed, or are to be considered an approval of credit. Approval will be based solely on your personal situation. You are encouraged to speak with a Mortgage Professional for the most accurate information and to determine your eligibility.

Property Insights

Joane Cardinal-Schubert High School
  • n/a
  • -
  • In Catchment
Divine Mercy School
  • n/a
  • -
  • In Catchment
Prince Of Peace School
  • n/a
  • -
  • In Catchment
Auburn Bay School
  • n/a
  • -
  • In Catchment
St. Isabella School
  • n/a
  • -
  • In Catchment
Our Lady Of The Rosary School
  • n/a
  • -
  • In Catchment
Copperfield School
  • n/a
  • -
  • In Catchment
Christ The King Catholic School
  • n/a
  • -
  • In Catchment
Dr. George Stanley School
  • n/a
  • -
  • In Catchment
Dr. Martha Cohen School
  • n/a
  • -
  • In Catchment
School catchments and distances are intended to be used as reference only. To verify enrolment eligibility for a property, contact the school directly.Report Incorrect Info
Listing data is subject to copyright, disclaimer, and additional requirements from the data provider. See our Terms of Use for terms applicable to this listing. Listing data was last updated on 2026-09-18.
We use cookies and other technologies for functionality, security, and to provide you with a personalized experience on our online services. By continuing to use our online services, you agree to our Privacy Policy and Terms of Use. For information on how to adjust your privacy settings, visit our Cookie Policy.
Dismiss

