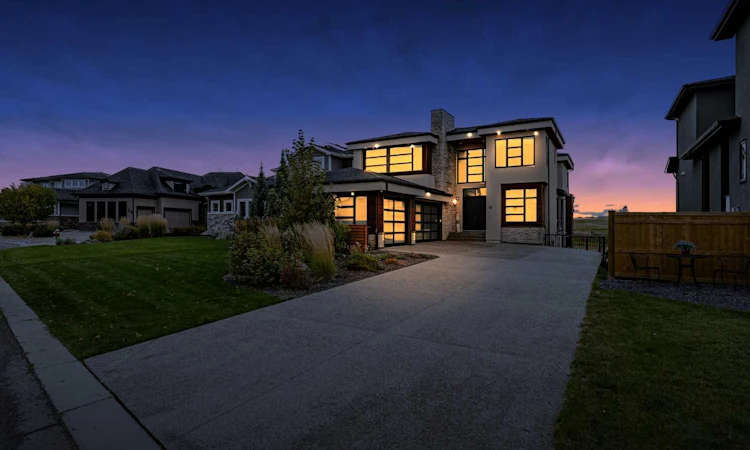
For Sale: 55 Brome Bend, Rural Rocky View County, AB - REW
Boost your listing
Listing featured. Your listing will be featured on REW.
View featured placement
$1,999,000
6 bd • 6 ba • 3775 sf • House

55 Brome BendRural Rocky View County, AB, T3Z 0C7

  • 6 Bed
  • 6 Bath
  • 3775 Sqft
  • House

About this home

WELCOME TO 55 BROME BEND! An exceptional luxury residence in the award-winning lake community of Harmony, where sophisticated design, impressive scale and an extraordinary lifestyle come together. Offering 3,774.61 SQ. FT. ABOVE GRADE and approximately 5,242 SQ. FT. OF TOTAL DEVELOPED LIVING SPACE, this beautifully appointed home delivers up to 6 BEDROOMS and 5.5 BATHROOMS, with remarkable spaces for entertaining, family living and recreation. Step inside to an elegant, light-filled interior designed with both beauty and functionality in mind. At the heart of the main floor is a spectacular GOURMET KITCHEN featuring TWO LARGE ISLANDS, premium appliances (Miele & Wolf), extensive cabinetry and a BUTLER'S PANTRY - an exceptional setup for everything from everyday meals to large gatherings. The kitchen flows seamlessly into the expansive living and dining spaces, while the beautiful COVERED COURTYARD extends your living outdoors, creating a private and sheltered setting for relaxing or entertaining. Upstairs, the spacious FAMILY/BONUS ROOM features CUSTOM BUILT-IN SHELVING and provides an inviting second gathering space. The luxurious primary retreat offers a peaceful escape with a steam shower, complemented by two generously sized secondary bedrooms and beautifully appointed bathrooms. The FULLY DEVELOPED LOWER LEVEL adds outstanding versatility and includes TWO FULL BATHROOMS. The current gym can readily be converted back to a BEDROOM, giving the home the flexibility of UP TO SIX BEDROOMS and making this level ideal for guests, teenagers, extended family, fitness and recreation. Thoughtful upgrades enhance everyday comfort, including a KINETICO WATER SOFTENER and REVERSE-OSMOSIS SYSTEM, CENTRAL AC, and SONOS SOUND SYSTEM. The OVERSIZED TRIPLE ATTACHED GARAGE offers excellent room for vehicles, storage and recreational equipment. This home has independently controlled heated floors in the primary ensuite bathroom and basement. Step outside and discover one of this home's most memorable features — an incredible PRIVATE SPORT/BASKETBALL COURT, providing a recreational experience rarely available at home. Add the beautiful ROCKY MOUNTAIN VIEWS, and this becomes a property designed to enjoy inside and out. Located in HARMONY, one of Rocky View County's premier master-planned communities, residents enjoy lakes, extensive pathways, recreational amenities and proximity to the renowned MICKELSON NATIONAL GOLF CLUB. Convenience continues to grow with BINGHAM CROSSING nearby and a NEW COSTCO CURRENTLY UNDER CONSTRUCTION. 55 BROME BEND is more than an impressive luxury home — it is a place to LIVE, ENTERTAIN, PLAY AND GROW. From its remarkable scale and flexible floor plan to its courtyard, mountain views and private sports court, this is a distinctive Harmony residence that truly must be experienced in person.
Listed by: Angel Godson-Onumejor, Regent Pointe Realty

Home facts and features

Price details
List Price
Home facts
Bedrooms
6
Full Bathrooms
5
Partial Bathrooms
1
Parking Spaces
9
Property Type
House
Lot Size
10018 ft²
Frontage
61.49 sqft
Year Built
Built in 2017 (9 yrs old)
Style
2 Storey
Exterior Finish
Cedar, Stone, Stucco, Wood Frame
Heating Type
Natural Gas, Forced Air, In Floor
Cooling
Central Air
Basement Details
Full
Features
Built-in Features, Chandelier, Closet Organizers, Covered, Deck, Double Vanity, French Door, Front Porch, Golf, High Ceilings, Kitchen Island, Lake, Laundry Room, No Animal Home, No Smoking Home, Pantry, Patio, Playground, Quartz Counters, Rear Porch, Separate Entrance, Sidewalks, Storage, Street Lights, Sump Pump(s), Upper Level, Walk-in Closet(s), Wired For Sound
Amenities
Beach Access, Golf Course
Appliances
Built-In Gas Range, Built-In Oven, Built-In Refrigerator, Central Air Conditioner, Dishwasher, Dryer, Garburator, Range Hood, Washer
Agent details
Primary Agent
Primary Broker
Regent Pointe Realty
Listing details
Days on REW
2 Days
MLS® Number
A2348575
Source
Pillar 9
Board
Calgary Real Estate Board
Is this your listing? Help it to stand out.

Mortgage Calculator

Estimated Payments
Purchase Price
Mortgage Total
Down Payment
Amortization
25 Years
Interest Rate
3.99%

Connect with our mortgage partner

Aamir Khalique

Aamir Khalique

Dominion Lending

Found a home you love? Let's get you pre-approved and mortgage-ready so you can shop with confidence and make stronger offers.

Connect with a mortgage expert

The displayed rates are provided as guidance only, are not guaranteed, or are to be considered an approval of credit. Approval will be based solely on your personal situation. You are encouraged to speak with a Mortgage Professional for the most accurate information and to determine your eligibility.

Property Insights

Edge School
  • n/a
  • -
  • In Catchment
Elbow Valley Elementary School
  • n/a
  • -
  • In Catchment
Springbank Middle School
  • n/a
  • -
  • In Catchment
Springbank Community High School
  • n/a
  • -
  • In Catchment
Bow Valley High School
  • n/a
  • -
  • In Catchment
Fireside School
  • n/a
  • -
  • In Catchment
Bearspaw School
  • n/a
  • -
  • In Catchment
Rvs Community Learning Centre - Cochrane Campus
  • n/a
  • -
  • In Catchment
Holy Spirit Catholic School
  • n/a
  • -
  • In Catchment
St. Basil Elementary/Junior High School
  • n/a
  • -
  • In Catchment
School catchments and distances are intended to be used as reference only. To verify enrolment eligibility for a property, contact the school directly.Report Incorrect Info
Listing data is subject to copyright, disclaimer, and additional requirements from the data provider. See our Terms of Use for terms applicable to this listing. Listing data was last updated on 2026-10-01.
We use cookies and other technologies for functionality, security, and to provide you with a personalized experience on our online services. By continuing to use our online services, you agree to our Privacy Policy and Terms of Use. For information on how to adjust your privacy settings, visit our Cookie Policy.
Dismiss

