For Sale: 549 2 Street NW, Medicine Hat, AB - REW
Boost your listing
Listing featured. Your listing will be featured on REW.
View featured placement
$339,900
4 bd 2 ba 1051 sf House

549 2nd Street NWMedicine Hat, AB, T1A 6K2

  • 4 Bed
  • 2 Bath
  • 1051 Sqft
  • House

About this home

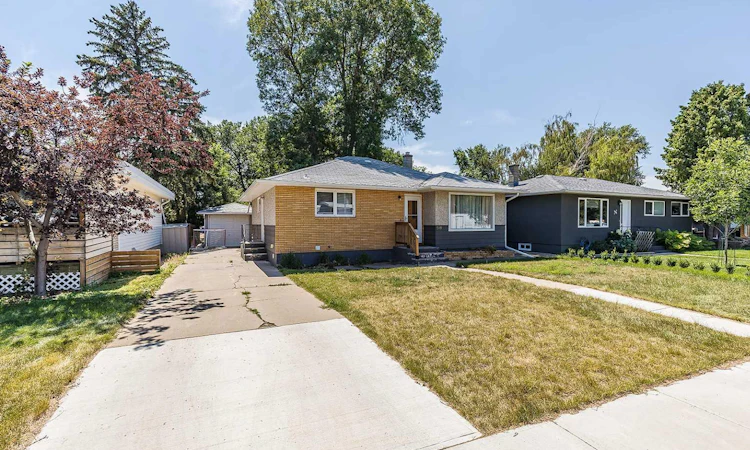
Now vacant and ready for possession, this well-appointed bungalow is tucked into one of the most sought-after pockets of the city, delivering on everything that matters most: space, layout, and location. Just steps from parks, walking paths, and the stunning South Saskatchewan River, this is the kind of address people wait for. Inside, the main floor greets you with an open, light-filled living area thanks to large front windows. The kitchen offers generous counter and cupboard space, with plenty of room to cook and stay organized. Three bedrooms and a full 4-piece bathroom complete the main level. Downstairs, there's even more to love: a spacious rec room that easily flexes into a lounge, gym, playroom, or hobby space, plus a fourth bedroom, a 3-piece bathroom, and a large laundry area with ample storage. Outside is where this property really shines. The backyard is a private retreat, framed by mature trees that offer rare seclusion, and the oversized single-car garage (12x24) rounds out the package — perfect for summer get-togethers, letting the kids run loose, or a quiet evening outdoors. Whether you're a family planting roots in a great neighbourhood or an investor adding a solid property to your portfolio, this one checks every box. Come see it for yourself — and move in whenever you're ready! **Some photos are virtually staged**
Listed by: MACKENZIE JOHNSON, REAL BROKER

Home facts and features

Price details
List Price
Home facts
Bedrooms
4
Full Bathrooms
2
Parking Spaces
1
Property Type
House
Lot Size
5663 ft²
Frontage
50.00 ft
Year Built
Built in 1959 (67 yrs old)
Style
Bungalow
Heating Type
Forced Air
Cooling
Central Air
Basement Details
Full
Features
Back Lane, In Basement, Other, Park, See Remarks, Sidewalks, Walking/bike Paths
Amenities
Playground
Appliances
Central Air Conditioner, Dishwasher, Refrigerator, Stove(s), Washer/Dryer
Agent details
Primary Agent
Primary Broker
REAL BROKER
Listing details
Days on REW
21 Days
Property Views
41
MLS® Number
A2330166
Source
Pillar 9
Board
Medicine Hat Real Estate Board Co-op
Is this your listing? Help it to stand out.

Mortgage Calculator

Estimated Payments
Purchase Price
Mortgage Total
Down Payment
Amortization
25 Years
Interest Rate
3.99%

Connect with our mortgage partner

Aamir Khalique

Aamir Khalique

Dominion Lending

Found a home you love? Let's get you pre-approved and mortgage-ready so you can shop with confidence and make stronger offers.

Connect with a mortgage expert

The displayed rates are provided as guidance only, are not guaranteed, or are to be considered an approval of credit. Approval will be based solely on your personal situation. You are encouraged to speak with a Mortgage Professional for the most accurate information and to determine your eligibility.

Property Insights

Vincent Massey School
  • n/a
  • -
River Heights Elementary School
  • n/a
  • -
St. Michael's School
  • n/a
  • -
Pas
  • n/a
  • -
Herald School
  • n/a
  • -
Medicine Hat High School
  • n/a
  • -
Crescent Heights High School
  • n/a
  • -
Monsignor McCoy High School
  • n/a
  • -
Connaught School
  • n/a
  • -
St. Francis Xavier School
  • n/a
  • -
School catchments and distances are intended to be used as reference only. To verify enrolment eligibility for a property, contact the school directly.Report Incorrect Info
Listing data is subject to copyright, disclaimer, and additional requirements from the data provider. See our Terms of Use for terms applicable to this listing. Listing data was last updated on 2026-08-07.
We use cookies and other technologies for functionality, security, and to provide you with a personalized experience on our online services. By continuing to use our online services, you agree to our Privacy Policy and Terms of Use. For information on how to adjust your privacy settings, visit our Cookie Policy.
Dismiss

