For Sale: 5420 50 Avenue, Camrose, AB - REW
Boost your listing
Listing featured. Your listing will be featured on REW.
View featured placement
$299,900
3 bd • 2 ba • 800 sf • House

5420 50 AvenueCamrose, AB, T4V 0T4

  • 3 Bed
  • 2 Bath
  • 800 Sqft
  • House

About this home

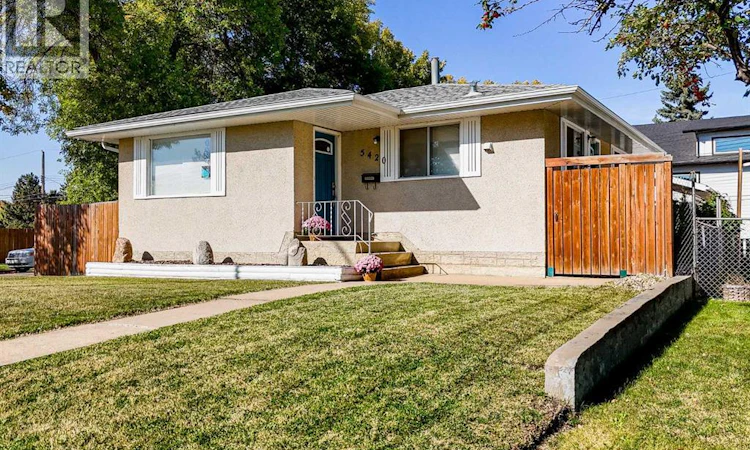
Tucked into a quiet, walkable pocket of downtown Camrose, this beautifully maintained bungalow offers the perfect blend of character and comfort — just moments from Mirror Lake and its scenic walking paths.Step inside to discover a warm, inviting layout full of unique charm, anchored by a custom-built kitchen island with seating for four — perfect for casual meals or entertaining. The main floor features two bedrooms and a full bathroom, while the lower level expands your living space with a third bedroom, a 3-piece bathroom, a cozy family room, additional rec room space, and a large storage/laundry room.Recent upgrades give you peace of mind for years to come, including updated kitchen finishes, newer flooring, a furnace replaced in 2018, and shingles replaced on the house (2018) and garage (2026).Outside, the beautifully manicured yard offers plenty of room for gardening and entertaining, front and back. The oversized, nicely finished garage is a standout — with alley access and a separate door to the backyard, it's ideal as a workshop or vehicle storage. Attached to the garage, a charming gazebo with an outdoor fireplace creates the perfect year-round gathering spot for relaxing evenings with family and friends.Clean, move-in ready, and full of thoughtful updates — this downtown Camrose gem won't last long. (id:63626)
Listed by: Lisa Rohr, Associate, RE/MAX Real Estate (Edmonton) Ltd.

Home facts and features

Price details
List Price
Gross Taxes for 2026
$2,757
Home facts
Bedrooms
3
Full Bathrooms
2
Parking Spaces
2
Parking Details
Detached Garage
Property Type
House
Lot Size
14 ft x 0 ft (4926 ft²)
Depth
Frontage
14.32 meters
Year Built
Built in 1968 (58 yrs old)
Title
Freehold
Style
Bungalow
Exterior Finish
Wood frame
Heating Type
Forced air, Natural gas
Basement Details
Finished, Full
Features
No Smoking Home
Appliances
Refrigerator, Stove, Washer & Dryer
Agent details
Primary Agent
Lisa Rohr
Primary Broker
RE/MAX Real Estate (Edmonton) Ltd.
Listing details
Days on REW
3 Days
MLS® Number
A2347247
Source
Canadian Real Estate Association
Board
Central Alberta REALTORS® Association

Is this your listing? Help it to stand out.

Mortgage Calculator

Estimated Payments
Purchase Price
Mortgage Total
Down Payment
Amortization
25 Years
Interest Rate
3.99%

Connect with our mortgage partner

Levko Koper

Levko Koper

DLC Ratefair Mortgage

Retired pro hockey player bringing the same discipline, work ethic and winning mindset to help you secure the right mortgage and score a great rate.

Connect with a mortgage expert

The displayed rates are provided as guidance only, are not guaranteed, or are to be considered an approval of credit. Approval will be based solely on your personal situation. You are encouraged to speak with a Mortgage Professional for the most accurate information and to determine your eligibility.

Property Insights

Wavy Lake Colony School
  • n/a
  • -
  • In Catchment
Lougheed Colony School
  • n/a
  • -
  • In Catchment
Sparling School
  • n/a
  • -
  • In Catchment
Holden Colony School
  • n/a
  • -
  • In Catchment
Southbend Colony School
  • n/a
  • -
  • In Catchment
Camrose Colony School
  • n/a
  • -
  • In Catchment
Rosalind Colony School
  • n/a
  • -
  • In Catchment
Iron Creek Colony School
  • n/a
  • -
  • In Catchment
Hartland Colony School
  • n/a
  • -
  • In Catchment
Viking Colony School
  • n/a
  • -
  • In Catchment
School catchments and distances are intended to be used as reference only. To verify enrolment eligibility for a property, contact the school directly.Report Incorrect Info
Listing data is subject to copyright, disclaimer, and additional requirements from the data provider. See our Terms of Use for terms applicable to this listing. Listing data was last updated on 2026-09-25.
We use cookies and other technologies for functionality, security, and to provide you with a personalized experience on our online services. By continuing to use our online services, you agree to our Privacy Policy and Terms of Use. For information on how to adjust your privacy settings, visit our Cookie Policy.
Dismiss

