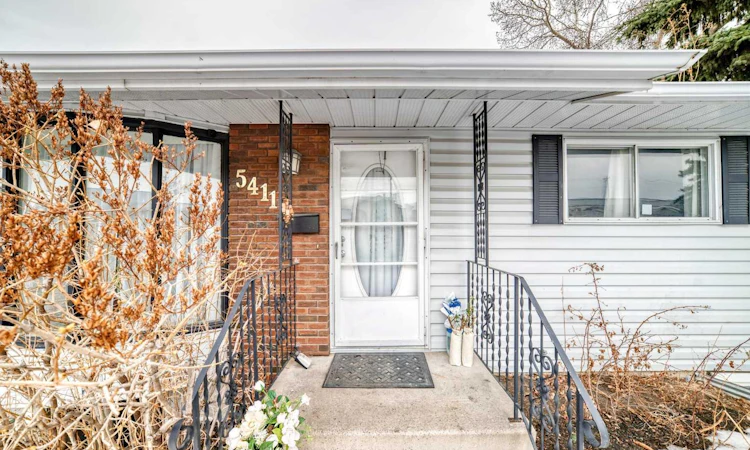
For Sale: 5411 Temple Road NE, Calgary, AB - REW
Boost your listing
Listing featured. Your listing will be featured on REW.
View featured placement
$549,900
5 bd 3 ba 1449 sf House

5411 Temple Road NECalgary, AB, T1Y 3B1

Temple
  • 5 Bed
  • 3 Bath
  • 1449 Sqft
  • House

About this home

Looking for exceptional value? This impressive 1,448 square foot bungalow offers one of the largest above-grade footprints you'll find in this price range, delivering incredible value per square foot and the space today's families are searching for. With 5 bedrooms and 3 full bathrooms, the thoughtfully designed layout provides flexibility for growing families, multi-generational living, or those simply wanting room to spread out. Perfectly positioned on a premium lot siding onto expansive green space, this home offers added privacy, open views, and a setting that feels far more spacious than a typical city lot. Enjoy the benefits of having no immediate neighbour beside you while still being close to everything you need. The oversized double detached garage with convenient back-lane access provides abundant room for vehicles, storage, and hobbies, while ample additional parking makes hosting family and friends a breeze. Stay comfortable year-round with TWO furnaces for efficient heating, and endless opportunities ! Located just minutes from schools, shopping, grocery stores, restaurants, banks, and everyday amenities, this is an outstanding opportunity to own a large bungalow on a premium green space lot in one of Northeast Calgary's most established and desirable communities. Homes offering this much living space, this lot location, and this level of value don't come along often—come experience everything this Temple gem has to offer.
Listed by: Jay Nasser, CIR Realty

Home facts and features

Price details
List Price
Home facts
Bedrooms
5
Full Bathrooms
3
Parking Spaces
2
Property Type
House
Lot Size
4792 ft²
Frontage
49.87 ft
Year Built
Built in 1977 (49 yrs old)
Style
Bungalow
Heating Type
Forced Air
Basement Details
Full
Features
Back Lane, Back Yard, Bookcases, Built-in Features, Front Yard, In Basement, Landscaped, Low Maintenance Landscape, Private Yard, Schools Nearby, Sidewalks, Street Lights, Wood Burning
Amenities
Playground, Shopping Nearby
Appliances
Dishwasher, Dryer, Refrigerator, Stove(s), Washer
Community
Agent details
Primary Agent
Primary Broker
CIR Realty
Listing details
Days on REW
99 Days
Property Views
40
MLS® Number
A2299758
Source
Pillar 9
Board
Calgary Real Estate Board
Is this your listing? Help it to stand out.

Mortgage Calculator

Estimated Payments
Purchase Price
Mortgage Total
Down Payment
Amortization
25 Years
Interest Rate
3.99%

Connect with our mortgage partner

Glenn Jorgensen

Glenn Jorgensen

EBS Modern Mortgage Group

No Fees, Great Rates - 15 minutes with us, could save you thousands.

Connect with a mortgage expert

The displayed rates are provided as guidance only, are not guaranteed, or are to be considered an approval of credit. Approval will be based solely on your personal situation. You are encouraged to speak with a Mortgage Professional for the most accurate information and to determine your eligibility.

Property Insights

Guy Weadick School
  • n/a
  • -
  • In Catchment
St. Thomas More School
  • n/a
  • -
  • In Catchment
Colonel J. Fred Scott School
  • n/a
  • -
  • In Catchment
Annie Gale School
  • n/a
  • -
  • In Catchment
Annie Foote School
  • n/a
  • -
  • In Catchment
Chief Justice Milvain School
  • n/a
  • -
  • In Catchment
St. Wilfrid Elementary School
  • n/a
  • -
  • In Catchment
Father Scollen School
  • n/a
  • -
  • In Catchment
Falconridge School
  • n/a
  • -
  • In Catchment
Filipino Language And Cultural School Of Calgary
  • n/a
  • -
  • In Catchment
School catchments and distances are intended to be used as reference only. To verify enrolment eligibility for a property, contact the school directly.Report Incorrect Info
Listing data is subject to copyright, disclaimer, and additional requirements from the data provider. See our Terms of Use for terms applicable to this listing. Listing data was last updated on 2026-07-22.

