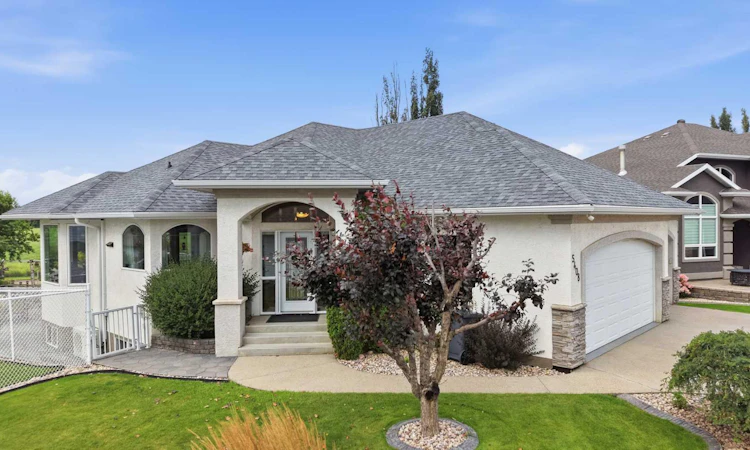
For Sale: 5408 64a Street Close, Ponoka, AB - REW
Boost your listing
Listing featured. Your listing will be featured on REW.
View featured placement
$649,000
3 bd 3 ba 1428 sf House

5408 64a Street ClosePonoka, AB, T4J 1K9

  • 3 Bed
  • 3 Bath
  • 1428 Sqft
  • House

About this home

1428 sq ft bungalow located on a pie shaped lot in a close-knit community in Lucas Heights. This is an exceptional property inside and out. Main floor offers an open floor plan with an abundance of windows showcasing the beautiful back yard from every angle of the living space. Kitchen features beautiful cabinetry with large island & granite countertops. Main floor laundry, 2 bedrooms & 2 spa-like bathrooms complete the main floor. Basement includes Family Room, 3 pce bath, bedroom, media room with built-in storage, an office and hobby/art room with sink and extra storage. On-Demand hot water. Entire home is in floor heated by boiler with air circulation system. Air conditioning unit above dining room window. Back yard includes 3 separate sitting areas, upper deck, lower stone patio & lower deck with roll up awning plus grass area. Walking path leads over a running brook & into a heated, stone floor gazebo. Unique rain water collection system feeds the brook. Triple car garage plus 16x24 detached garage with overhead and in-floor glycol heat. Options are endless for the hobbyest to car enthusiast. Gem Stone lights on the house adds that little touch of elegance. Many of the windows have been replaced. Shingles (2022) Eavestroughs & Gutter Guards (2022) This is a Must See!
Listed by: Deb Stevens, RE/MAX real estate central alberta

Home facts and features

Price details
List Price
Home facts
Bedrooms
3
Full Bathrooms
3
Parking Spaces
3
Property Type
House
Lot Size
7841 ft²
Frontage
45.00 ft
Year Built
Built in 2002 (24 yrs old)
Style
Bungalow
Heating Type
Boiler,Natural Gas
Basement Details
Full
Features
Awning(s), Back Yard, Built-in Features, Central Vacuum, Front Yard, Gas, Gazebo, Granite Counters, Irregular Lot, Kitchen Island, Landscaped, Living Room, Main Level, Open Floorplan, Schools Nearby, Walk-in Closet(s)
Amenities
Storage
Appliances
Bar Fridge, Dishwasher, Garage Control(s), Microwave, Refrigerator, Stove(s), Washer/Dryer, Window Coverings
Agent details
Primary Agent
Primary Broker
RE/MAX real estate central alberta
Listing details
Days on REW
2 Days
MLS® Number
A2337955
Source
Pillar 9
Board
Central Alberta REALTORS® Association
Is this your listing? Help it to stand out.

Mortgage Calculator

Estimated Payments
Purchase Price
Mortgage Total
Down Payment
Amortization
25 Years
Interest Rate
3.99%

Connect with our mortgage partner

Glenn Jorgensen

Glenn Jorgensen

EBS Modern Mortgage Group

No Fees, Great Rates - 15 minutes with us, could save you thousands.

Connect with a mortgage expert

The displayed rates are provided as guidance only, are not guaranteed, or are to be considered an approval of credit. Approval will be based solely on your personal situation. You are encouraged to speak with a Mortgage Professional for the most accurate information and to determine your eligibility.

Property Insights

Ponoka Elementary School
  • n/a
  • -
  • In Catchment
Ponoka Secondary Campus
  • n/a
  • -
  • In Catchment
Ferrybank Colony School
  • n/a
  • -
  • In Catchment
St. Augustine School
  • n/a
  • -
  • In Catchment
Mecca Glen School
  • n/a
  • -
  • In Catchment
Mamawi Atosketan Native School
  • n/a
  • -
  • In Catchment
Wolf Creek Education Centre
  • n/a
  • -
  • In Catchment
The Brick Learning Centre
  • n/a
  • -
  • In Catchment
Woodlands Adventist School
  • n/a
  • -
  • In Catchment
Ponoka Christian School
  • n/a
  • -
  • In Catchment
School catchments and distances are intended to be used as reference only. To verify enrolment eligibility for a property, contact the school directly.Report Incorrect Info
Listing data is subject to copyright, disclaimer, and additional requirements from the data provider. See our Terms of Use for terms applicable to this listing. Listing data was last updated on 2026-08-19.
We use cookies and other technologies for functionality, security, and to provide you with a personalized experience on our online services. By continuing to use our online services, you agree to our Privacy Policy and Terms of Use. For information on how to adjust your privacy settings, visit our Cookie Policy.
Dismiss

