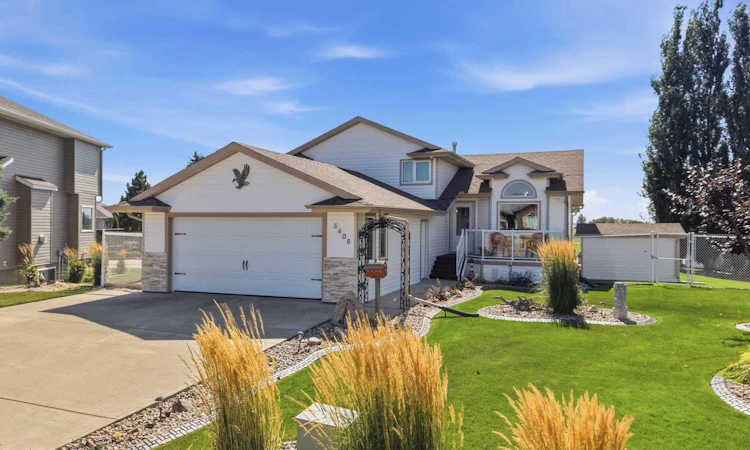
For Sale: 5406 64a Street Close, Ponoka, AB - REW
Boost your listing
Listing featured. Your listing will be featured on REW.
View featured placement
$555,000
4 bd 3 ba 1254 sf House

5406 64a Street ClosePonoka, AB, T4J 1T9

  • 4 Bed
  • 3 Bath
  • 1254 Sqft
  • House

About this home

This beautifully maintained 4-bedroom, 3-bathroom home offers ample space for a growing family in a welcoming cul-de-sac setting ~ MAIN LEVEL includes a large living room, modern kitchen & eating area featuring abundant cabinetry, island, and a walk-in pantry with direct access to a covered back deck, perfect for outdoor dining and relaxation. LOWER LEVEL Includes a cozy family room with gas fireplace, a full 4-piece bathroom with jet tub, additional bedroom, laundry area and convenient access to attached double garage ~ BASEMENT offers a spacious games room equipped with a TV and pool table, plus generous storage space under the lower level ~ ATTACHED DOUBLE GARAGE is equipped with built-in cabinets, a work bench, and a unique rubber floor for durability and comfort ~ OUTDOOR FEATURES include a covered back deck overlooking a meticulously manicured, fenced backyard adorned with rock borders, quik-curbing, and perennials and irrigation system ~ SECOND DETACHED DOUBLE GARAGE is heated and includes upper and lower cabinetry, ideal for extra storage and workspace. Exterior of the home is accented by distinctive gemstone exterior lights, enhancing curb appeal and security. This one-owner home reflects true pride of ownership, both inside and out, making it a perfect place to grow your family and create lasting memories.
Listed by: Deb Stevens, RE/MAX real estate central alberta

Home facts and features

Price details
List Price
Home facts
Bedrooms
4
Full Bathrooms
3
Parking Spaces
4
Property Type
House
Lot Size
7841 ft²
Frontage
45.00 ft
Year Built
Built in 2002 (24 yrs old)
Style
4 Level Split
Heating Type
Fireplace(s),Forced Air
Cooling
Central Air
Basement Details
Full
Features
Back Yard, Central Vacuum, Cul-de-Sac, Family Room, Gas, Jetted Tub, Landscaped, Laundry Room, Lower Level, Pantry
Amenities
Storage
Appliances
Freezer, Garburator, Microwave, Refrigerator, Stove(s), Washer/Dryer, Window Coverings
Agent details
Primary Agent
Primary Broker
RE/MAX real estate central alberta
Listing details
Days on REW
2 Days
MLS® Number
A2339735
Source
Pillar 9
Board
Central Alberta REALTORS® Association
Is this your listing? Help it to stand out.

Mortgage Calculator

Estimated Payments
Purchase Price
Mortgage Total
Down Payment
Amortization
25 Years
Interest Rate
3.99%

Connect with our mortgage partner

Glenn Jorgensen

Glenn Jorgensen

EBS Modern Mortgage Group

No Fees, Great Rates - 15 minutes with us, could save you thousands.

Connect with a mortgage expert

The displayed rates are provided as guidance only, are not guaranteed, or are to be considered an approval of credit. Approval will be based solely on your personal situation. You are encouraged to speak with a Mortgage Professional for the most accurate information and to determine your eligibility.

Property Insights

Ponoka Elementary School
  • n/a
  • -
  • In Catchment
Ponoka Secondary Campus
  • n/a
  • -
  • In Catchment
Ferrybank Colony School
  • n/a
  • -
  • In Catchment
St. Augustine School
  • n/a
  • -
  • In Catchment
Mecca Glen School
  • n/a
  • -
  • In Catchment
Mamawi Atosketan Native School
  • n/a
  • -
  • In Catchment
Wolf Creek Education Centre
  • n/a
  • -
  • In Catchment
The Brick Learning Centre
  • n/a
  • -
  • In Catchment
Woodlands Adventist School
  • n/a
  • -
  • In Catchment
Ponoka Christian School
  • n/a
  • -
  • In Catchment
School catchments and distances are intended to be used as reference only. To verify enrolment eligibility for a property, contact the school directly.Report Incorrect Info
Listing data is subject to copyright, disclaimer, and additional requirements from the data provider. See our Terms of Use for terms applicable to this listing. Listing data was last updated on 2026-08-29.
We use cookies and other technologies for functionality, security, and to provide you with a personalized experience on our online services. By continuing to use our online services, you agree to our Privacy Policy and Terms of Use. For information on how to adjust your privacy settings, visit our Cookie Policy.
Dismiss

