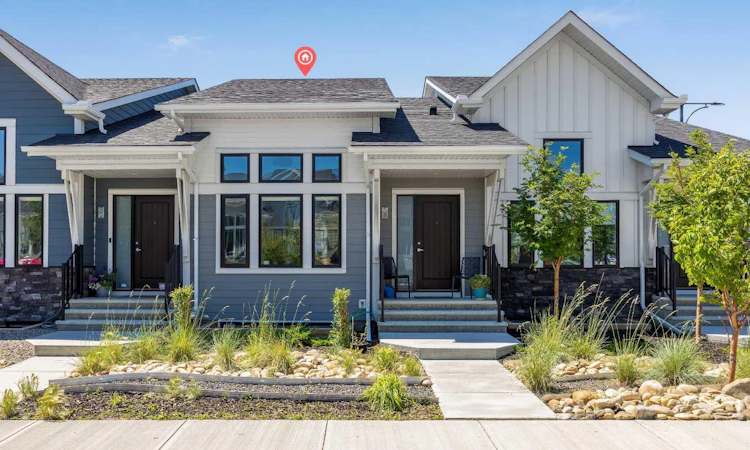
For Sale: 54 Iris Crescent, Okotoks, AB - REW
Boost your listing
Listing featured. Your listing will be featured on REW.
View featured placement
$615,000
3 bd 3 ba 1019 sf Townhouse

54 Iris CrescentOkotoks, AB, T1S 5V6

  • 3 Bed
  • 3 Bath
  • 1019 Sqft
  • Townhouse

About this home

Welcome to this beautifully appointed no condo fee bungalow townhome in the highly sought-after community of D'Arcy Ranch in Okotoks. Offering over 2,000 square feet of developed living space, a fully finished basement, detached double garage, central air conditioning, and a desirable main floor primary suite, this home combines low-maintenance living with thoughtful design and exceptional everyday comfort. The bright, open-concept main floor is designed to maximize both functionality and flow. At the heart of the home, the kitchen features a large central island, quartz countertops, full-height cabinetry, and generous storage while seamlessly connecting to the dining area and spacious living room. An elegant electric fireplace creates a warm and inviting focal point, making the space equally suited for everyday living and entertaining. The main floor primary retreat offers the convenience of single-level living, complete with a spacious walk-in closet and a beautifully finished ensuite featuring dual vanities and a fully tiled walk-in shower. Thoughtfully designed for both comfort and functionality, it provides a private retreat at the end of the day. The fully developed basement significantly expands the home's living space with a spacious recreation room, perfect for movie nights, entertaining, a home gym, or a second family room. Two generously sized bedrooms and a full bathroom provide outstanding flexibility for overnight guests, extended family, or a dedicated home office. Step outside to enjoy your private, low-maintenance backyard, complete with a fully finished concrete patio that creates the perfect space for relaxing, entertaining, or enjoying the outdoors. A detached double garage provides secure parking and additional storage, while central air conditioning ensures year-round comfort. Located in the established community of D'Arcy Ranch, residents enjoy scenic walking pathways, parks, playgrounds, and immediate access to D'Arcy Ranch Golf Club, while remaining just minutes from shopping, restaurants, schools, recreation facilities, and the amenities of downtown Okotoks. With convenient access to Highway 2, commuting to Calgary is effortless while enjoying the welcoming atmosphere and lifestyle that continue to make Okotoks one of Alberta's most desirable communities. Offering over 2,000 square feet of developed living space, no condo fees, a main floor primary suite, a fully developed basement, central air conditioning, a private, low-maintenance backyard with a fully finished concrete patio, and a detached double garage, this exceptional bungalow townhome presents a rare opportunity to enjoy elevated, low-maintenance living in one of Okotoks' most sought-after communities.
Listed by: Rut Kaufman Aronovich, eXp Realty of Canada

Home facts and features

Price details
List Price
Home facts
Bedrooms
3
Full Bathrooms
2
Partial Bathrooms
1
Parking Spaces
2
Property Type
Townhouse
Year Built
Built in 2023 (3 yrs old)
Style
Bungalow
Heating Type
High Efficiency,Forced Air
Cooling
Rough-In
Basement Details
Full
Features
Back Lane, Double Vanity, Electric, High Ceilings, Kitchen Island, Lighting, Main Level, No Animal Home, No Smoking Home, Open Floorplan, Park, Quartz Counters, Rain Gutters, Schools Nearby, Sidewalks, Street Lights, Tankless Hot Water, Vinyl Windows, Walk-in Closet(s), Walking/bike Paths
Amenities
Playground, Shopping Nearby
Appliances
Dishwasher, Electric Range, Garage Control(s), Microwave, Range Hood, Refrigerator, Washer/Dryer, Window Coverings
Agent details
Primary Agent
Primary Broker
eXp Realty of Canada
Secondary Agent
Secondary Broker
eXp Realty of Canada
Listing details
Days on REW
1 Day
MLS® Number
A2328166
Source
Pillar 9
Board
Calgary Real Estate Board
Is this your listing? Help it to stand out.

Mortgage Calculator

Estimated Payments
Purchase Price
Mortgage Total
Down Payment
Amortization
25 Years
Interest Rate
3.99%

Connect with our mortgage partner

Glenn Jorgensen

Glenn Jorgensen

EBS Modern Mortgage Group

No Fees, Great Rates - 15 minutes with us, could save you thousands.

Connect with a mortgage expert

The displayed rates are provided as guidance only, are not guaranteed, or are to be considered an approval of credit. Approval will be based solely on your personal situation. You are encouraged to speak with a Mortgage Professional for the most accurate information and to determine your eligibility.

Property Insights

Good Shepherd School
  • n/a
  • -
École Beausoleil
  • n/a
  • -
Percy Pegler Elementary School
  • n/a
  • -
Okotoks Junior High School
  • n/a
  • -
St. Luke's Outreach Centre Okotoks
  • n/a
  • -
St. Luke's Outreach Centre Brooks
  • n/a
  • -
St. Luke's Outreach Centre Drumheller
  • n/a
  • -
Strathcona-Tweedsmuir School
  • n/a
  • -
Dr. Morris Gibson School
  • n/a
  • -
Cameron Crossing School
  • n/a
  • -
School catchments and distances are intended to be used as reference only. To verify enrolment eligibility for a property, contact the school directly.Report Incorrect Info
Listing data is subject to copyright, disclaimer, and additional requirements from the data provider. See our Terms of Use for terms applicable to this listing. Listing data was last updated on 2026-07-10.

