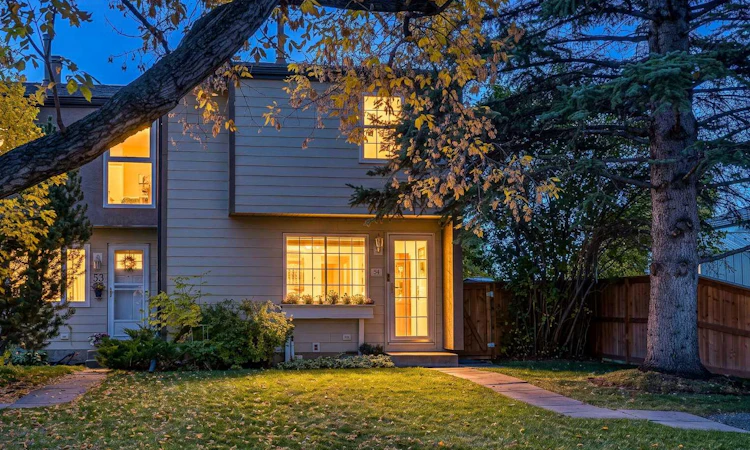
For Sale: 54-1845 Lysander Crescent SE, Calgary, AB - REW
Boost your listing
Listing featured. Your listing will be featured on REW.
View featured placement
$400,000
2 bd • 2 ba • 1071 sf • Townhouse

54 - 1845 Se Lysander CrescentCalgary, AB, T2C 1X9

Ogden
  • 2 Bed
  • 2 Bath
  • 1071 Sqft
  • Townhouse

About this home

Backing onto a peaceful greenbelt with beautiful mountain views, this well-maintained END UNIT townhome with a WOOD BURNING FIREPLACE offers a rare combination of cozy living, privacy, and a lock-and-leave lifestyle. Step inside to discover a welcoming main floor where thoughtful updates meet warmth and personality. The cheerful kitchen features striking red cabinetry and pantry-like storage, stainless steel appliances, a stylish mosaic tile backsplash, generous counter space, and a large peninsula-style island with breakfast bar seating, perfect for morning coffee, casual meals, or keeping the cook company. A dedicated dining nook provides a comfortable space to gather, while the inviting living room is anchored by a charming wood burning fireplace, creating the perfect atmosphere for cozy evenings at home. Large windows invite natural light inside while framing lovely views of the mature trees and lush greenery beyond, giving the main floor a peaceful, almost storybook setting. Originally designed as a three-bedroom home, the upper floor layout has been reconfigured to create two generously proportioned bedrooms, including a spacious primary retreat with mountain views. The home features TWO FULL BATHROOMS, one located on the upper level and a second on the lower level. The developed basement provides additional flexibility for a family room, home office, or recreation space. New vinyl plank flooring and fresh paint, both completed last year, add a fresh, well-cared-for feel throughout. The exceptionally large backyard is a standout feature, offering a private setting with no neighbours directly behind. Enjoy the enchanting green space, room for children or pets to play, and a composite deck for outdoor dining and entertaining. Recent exterior improvements to the complex include Hardie Board siding and fencing. Front driveway parking spot adds everyday convenience, while low condo fees include water, sewer, insurance, lawn maintenance, snow removal, and exterior upkeep. The location offers easy access to the Bow River pathway, Ogden Off-Leash Dog Park, Jack Setters Park, and George Moss Park. Schools and daycare are within walking distance, with Deerfoot Meadows, Costco, IKEA, Walmart, T&T Supermarket, and a variety of shopping and dining options just a short drive away. A thoughtfully maintained home offering generous space, a private outdoor setting, and beautiful natural surroundings, with the convenience of an established community.
Listed by: Wendie Maclean, Real Broker

Home facts and features

Price details
List Price
Strata Maintenance Fees
$414 Monthly
Home facts
Bedrooms
2
Full Bathrooms
2
Parking Spaces
1
Parking Details
Assigned
Property Type
Townhouse
Year Built
Built in 1976 (50 yrs old)
Style
Townhouse
Exterior Finish
See Remarks, Wood Frame
Heating Type
Forced Air
Cooling
Window Unit(s)
Basement Details
Full
Features
Deck, In Basement, Laminate Counters, No Smoking Home, Pantry, Park, Playground, Schools Nearby, Shopping Nearby, Sidewalks, Storage, Street Lights, Walking/bike Paths
Appliances
Dishwasher, Dryer, Range Hood, Refrigerator, Stove, Washer
Community
Agent details
Primary Agent
Primary Broker
Real Broker
Secondary Agent
Secondary Broker
Real Broker
Listing details
Days on REW
1 Day
MLS® Number
A2353475
Source
Pillar 9
Board
Calgary Real Estate Board
Is this your listing? Help it to stand out.

Mortgage Calculator

provided by REW Digital Ltd
Estimated Payments
Purchase Price
Mortgage Total
Down Payment
Amortization
25 Years
Interest Rate
3.99%

Connect with our mortgage partner

Glenn Jorgensen

Glenn Jorgensen

EBS Modern Mortgage Group

No Fees, Great Rates - 15 minutes with us, could save you thousands.

Connect with a mortgage expert

The displayed rates are provided as guidance only, are not guaranteed, or are to be considered an approval of credit. Approval will be based solely on your personal situation. You are encouraged to speak with a Mortgage Professional for the most accurate information and to determine your eligibility.

Property Insights

Almadina Language Charter Academy (Ogden Campus)
  • n/a
  • -
  • In Catchment
St. Bernadette School
  • n/a
  • -
  • In Catchment
Banting And Best School
  • n/a
  • -
  • In Catchment
Sherwood School
  • n/a
  • -
  • In Catchment
Riverbend School
  • n/a
  • -
  • In Catchment
Holy Angels School
  • n/a
  • -
  • In Catchment
Third Academy Calgary South
  • n/a
  • -
  • In Catchment
The Third Academy
  • n/a
  • -
  • In Catchment
West Island College
  • n/a
  • -
  • In Catchment
Le Roi Daniels School
  • n/a
  • -
  • In Catchment
School catchments and distances are intended to be used as reference only. To verify enrolment eligibility for a property, contact the school directly.Report Incorrect Info
Listing data is subject to copyright, disclaimer, and additional requirements from the data provider. See our Terms of Use for terms applicable to this listing. Listing data was last updated on 2026-10-23.
We use cookies and other technologies for functionality, security, and to provide you with a personalized experience on our online services. By continuing to use our online services, you agree to our Privacy Policy and Terms of Use. For information on how to adjust your privacy settings, visit our Cookie Policy.
Dismiss