For Sale: 535 Cimarron Point, Okotoks, AB - REW
Boost your listing
Listing featured. Your listing will be featured on REW.
View featured placement
$768,800
5 bd 3 ba 1786 sf House
535 Cimarron Point
Street ViewDirections

535 Cimarron PointOkotoks, AB, T1S 1S6

  • 5 Bed
  • 3 Bath
  • 1786 Sqft
  • House

About this home

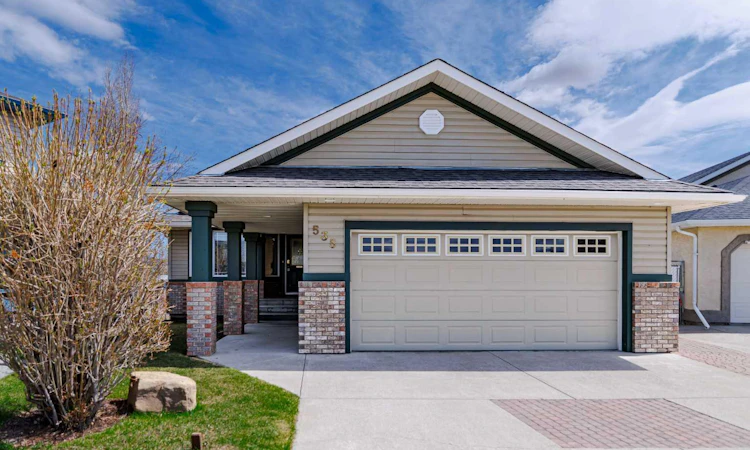
AN EXCEPTIONAL FULLY DEVELOPED WALK-OUT BUNGALOW IN A STUNNING LOCATION! Located on a large pie lot on a quiet cul-de-sac in one of the nicest areas of Okotoks, backing onto the large Cimarron Park Environmental Reserve. A spacious bright quality-built home that offers a total of 3046 sq. ft. on two levels. Vaulted ceilings in the main floor principal rooms. Three skylights and large windows provide this home an abundance of natural light. Bright welcoming spacious foyer with tile floors through to the rear mud room. This well-designed plan offers a formal living room with west facing bay window and elegant gas fireplace. The dining room is perfect for family gatherings. The Chef will love this spacious custom oak kitchen with an abundance of cabinets and deep drawers. French door fridge, two Thermador built-in ovens and Thermador gas cooktop. Large granite island with eating bar, sink and garburator, perfect for meal preparation. Additional granite counters feature double sinks with garburator plus a third counter area that would make the perfect coffee station and serving area when entertaining. The huge pantry is perfect for storing supplies and larger appliances. French door to the raised east facing deck. Spacious primary bedroom with two closets. Pocket door to the well-designed three-piece ensuite bathroom with skylight and laundry area. Oversized walk-in shower, ASKO stacking washer and dryer plus oak cabinets, counter and laundry storage bins. Two additional bedrooms on the main floor and four-piece bath with soaker tub/shower. Two separate staircases to the lower walk-out level that features in-floor heat. Large bright family area with French door to the covered patio. Den with closet makes the perfect home office. Two additional bright lower bedrooms and four-piece bathroom are exceptional space for family or guests. Bright lower laundry room with deep laundry sink, washer and dryer. Lots of lower storage plus a cold room. Double attached insulated garage with 220-volt outlet. New shingles in 2019 and new hot water tank in 2025. The sunny east and south facing pie lot featuring thoughtful landscaping with trees, rock features, pond, perennials, raised deck, three patio areas and garden shed, make this the perfect yard. PLEASE CHECK OUT THE DRONE VIDEO!
Listed by: Janet Mericle, RE/MAX First

Home facts and features

Price details
List Price
Home facts
Bedrooms
5
Full Bathrooms
3
Parking Spaces
2
Property Type
House
Lot Size
7841 ft²
Frontage
21.00 ft
Year Built
Built in 1998 (28 yrs old)
Style
Bungalow
Heating Type
Fireplace(s),Forced Air,Natural Gas
Basement Details
Full
Features
Back Yard, Backs On To Park/green Space, Blower Fan, Built-in Features, Ceiling Fan(s), Central Vacuum, Crown Molding, Cul-de-Sac, Environmental Reserve, French Door, Garden, Gas, Granite Counters, In Basement, In Bathroom, Interior Lot, Kitchen Island, Laminate Counters, Landscaped, Laundry Room, Lawn, Living Room, Lower Level, Mantle, No Animal Home, No Back Lane, Pantry, Park, Pie Shaped Lot, Private Yard, Schools Nearby, See Remarks, Sink, Skylight(s), Soaking Tub, Stone Counters, Street Lights, Tile, Track Lighting, Treed, Underground Sprinklers, Upper Level, Vaulted Ceiling(s), Walking/bike Paths
Amenities
Shopping Nearby
Appliances
Built-in Oven, Convection Oven, Dishwasher, Double Oven, Garage Control(s), Garburator, Gas Cooktop, Microwave, Range Hood, Refrigerator, Washer/Dryer, Washer/dryer Stacked, Water Softener, Window Coverings
Agent details
Primary Agent
Primary Broker
RE/MAX First
Listing details
Days on REW
26 Days
Property Views
81
MLS® Number
A2323626
Source
Pillar 9
Board
Calgary Real Estate Board
Is this your listing? Help it to stand out.

Mortgage Calculator

Estimated Payments
Purchase Price
Mortgage Total
Down Payment
Amortization
25 Years
Interest Rate
3.99%

Connect with our mortgage partner

Glenn Jorgensen

Glenn Jorgensen

EBS Modern Mortgage Group

No Fees, Great Rates - 15 minutes with us, could save you thousands.

Connect with a mortgage expert

The displayed rates are provided as guidance only, are not guaranteed, or are to be considered an approval of credit. Approval will be based solely on your personal situation. You are encouraged to speak with a Mortgage Professional for the most accurate information and to determine your eligibility.

Property Insights

St. John Paul II Collegiate
  • n/a
  • -
St. Mary's School
  • n/a
  • -
Alberta High School Of Fine Arts
  • n/a
  • -
Foothills Composite High School
  • n/a
  • -
Hub Okotoks
  • n/a
  • -
Cameron Crossing School
  • n/a
  • -
Westmount School
  • n/a
  • -
Strathcona-Tweedsmuir School
  • n/a
  • -
Okotoks Home Schooling
  • n/a
  • -
The Centre For Learning@home
  • n/a
  • -
School catchments and distances are intended to be used as reference only. To verify enrolment eligibility for a property, contact the school directly.Report Incorrect Info
Listing data is subject to copyright, disclaimer, and additional requirements from the data provider. See our Terms of Use for terms applicable to this listing. Listing data was last updated on 2026-07-18.

