For Sale: 533 Sage Hill Road NW, Calgary, AB - REW
Boost your listing
Listing featured. Your listing will be featured on REW.
View featured placement
$574,900
4 bd • 4 ba • 1365 sf • Townhouse

533 Nw Sage Hill RoadCalgary, AB, T3R 1Y2

Sage Hill
  • 4 Bed
  • 4 Bath
  • 1365 Sqft
  • Townhouse

About this home

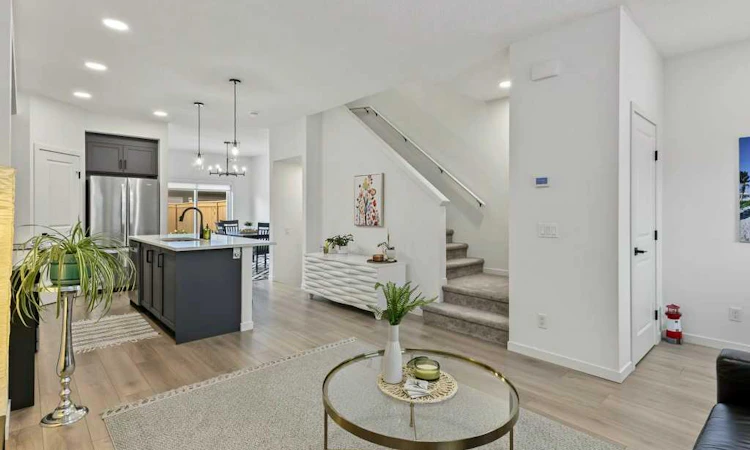
NO CONDO or HOA FEES! Welcome to this immaculately cared-for townhome in desirable Sage Hill, expertly crafted by award-winning Calbridge Homes. Offering over 2,000 sq. ft. of fully finished living space, this 4-bedroom, 3.5-bathroom residence perfectly combines modern luxury with independent ownership.The main level showcases beautiful luxury vinyl plank flooring and an open-concept layout. The gourmet kitchen features gleaming quartz countertops, ceiling height cabinetry, stainless steel appliances and a large central island perfect for entertaining. Upstairs, the primary retreat boasts a dramatic vaulted ceiling, spacious walk-in closet and a luxurious 5-piece ensuite. Two additional bedrooms and a full bath complete the upper floor. The professionally finished basement adds a large recreation room, a 4th bedroom and another full bath. Outside, you'll enjoy the sunrise with a coffee on the east exposed front porch and the private fenced yard with concrete patio provides a gas line for your BBQ, west sunset skies and a double detached garage with paved back lane. BONUS SAFETY FEATURE: built-in radon mitigation system is already in place for your peace of mind! Steps from scenic ravine pathways, shopping, and parks, Sage Hill is absolutely packed with fantastic amenities your family will love along with the convenience of quick access to Shaganappi and Stoney Trail! Be sure to check out the virtual tour under the film reel and call your favourite Realtor and book your private viewing soon!
Listed by: Laura Brucker , CIR Realty

Home facts and features

Price details
List Price
Home facts
Bedrooms
4
Full Bathrooms
3
Partial Bathrooms
1
Parking Spaces
2
Property Type
Townhouse
Year Built
Built in 2022 (4 yrs old)
Style
2 Storey
Exterior Finish
Vinyl Siding, Wood Frame
Heating Type
Natural Gas, Forced Air
Basement Details
Full
Features
Front Porch, Kitchen Island, No Animal Home, No Smoking Home, Patio, Playground, Quartz Counters, Shopping Nearby, Upper Level, Vaulted Ceiling(s), Walking/bike Paths
Amenities
Other
Appliances
Dishwasher, Garage Control(s), Microwave, Refrigerator, Stove, Washer & Dryer
Community
Agent details
Primary Agent
Primary Broker
CIR Realty
Listing details
Days on REW
1 Day
MLS® Number
A2348566
Source
Pillar 9
Board
Calgary Real Estate Board
Is this your listing? Help it to stand out.

Mortgage Calculator

Estimated Payments
Purchase Price
Mortgage Total
Down Payment
Amortization
25 Years
Interest Rate
3.99%

Connect with our mortgage partner

Gurkirat Athwal

Gurkirat Athwal

CIBC Mortgage

Mortgages, made clear. Bank-trained underwriting meets real estate expertise — for buyers, owners, and investors alike.

Connect with a mortgage expert

The displayed rates are provided as guidance only, are not guaranteed, or are to be considered an approval of credit. Approval will be based solely on your personal situation. You are encouraged to speak with a Mortgage Professional for the most accurate information and to determine your eligibility.

Property Insights

Blessed Marie-Rose
  • n/a
  • -
  • In Catchment
Our Lady Of Grace School
  • n/a
  • -
  • In Catchment
Kenneth D. Taylor School
  • n/a
  • -
  • In Catchment
Hidden Valley School
  • n/a
  • -
  • In Catchment
Tanbridge Academy
  • n/a
  • -
  • In Catchment
Valley Creek School
  • n/a
  • -
  • In Catchment
The Hamptons School
  • n/a
  • -
  • In Catchment
Citadel Park School
  • n/a
  • -
  • In Catchment
St. Elizabeth Seton School
  • n/a
  • -
  • In Catchment
Yufeng Chinese School
  • n/a
  • -
  • In Catchment
School catchments and distances are intended to be used as reference only. To verify enrolment eligibility for a property, contact the school directly.Report Incorrect Info
Listing data is subject to copyright, disclaimer, and additional requirements from the data provider. See our Terms of Use for terms applicable to this listing. Listing data was last updated on 2026-09-28.
We use cookies and other technologies for functionality, security, and to provide you with a personalized experience on our online services. By continuing to use our online services, you agree to our Privacy Policy and Terms of Use. For information on how to adjust your privacy settings, visit our Cookie Policy.
Dismiss

