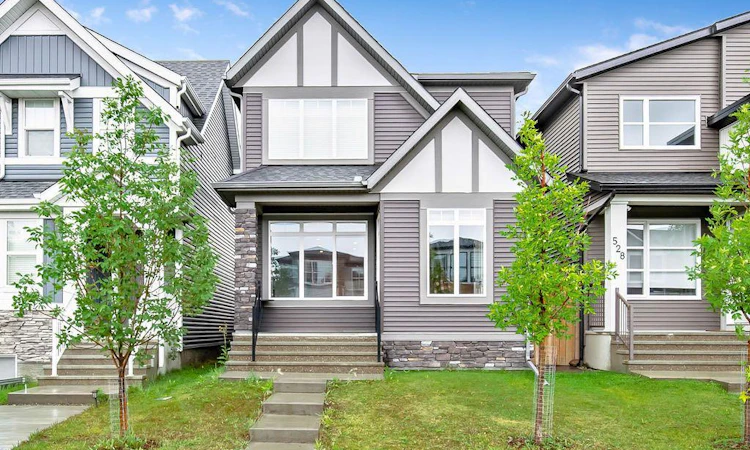
For Sale: 532 Belmont Heath SW, Calgary, AB - REW
Boost your listing
Listing featured. Your listing will be featured on REW.
View featured placement
$595,000
3 bd • 3 ba • 1708 sf • House

532 Sw Belmont HeathCalgary, AB, T2X 4H2

Silverado
  • 3 Bed
  • 3 Bath
  • 1708 Sqft
  • House

About this home

Sleek, sophisticated, and designed for the way families actually live—welcome to this beautifully maintained 1,700+ sq. ft. home in Belmont. From the moment you step inside, the spacious foyer and oversized closet set the tone for what’s ahead. The bright, open-concept main floor is anchored by a stunning living room with soaring ceilings and an abundance of natural light. The impressive kitchen is the heart of the home, featuring a massive island with eating bar, contrasting cabinetry, stainless steel appliances, built-in microwave, and a fantastic walk-in pantry. Just beyond, the dining area provides plenty of room for family dinners, celebrations, and holiday gatherings. Durable, stylish LVP flooring runs throughout nearly the entire main level. A convenient mudroom off the dining area leads directly to the deck, making summer barbecues, morning coffee, and outdoor entertaining effortless. Upstairs, the generous primary retreat offers a walk-in closet and elegant ensuite. Two additional spacious bedrooms with excellent closet space and a shared 3-piece bathroom complete the upper level. The basement provides laundry facilities and a blank canvas ready for your ideas—home gym, rec room, office, or whatever your family needs next. And then there’s Belmont. This growing southwest Calgary community offers an incredible lifestyle with 40 acres of parks and pathways, the popular Belmont Mounds of Fun playground, additional playgrounds planned, two future schools, and the upcoming Southwest Fieldhouse. There’s a reason families are choosing Belmont—and this home is a great place to experience it. This is one you’ll want to see in person. Book your showing and come discover what makes this home—and Belmont—so special.
Listed by: Virgil Green, Royal LePage Solutions

Home facts and features

Price details
List Price
Home facts
Bedrooms
3
Full Bathrooms
2
Partial Bathrooms
1
Parking Spaces
2
Property Type
House
Lot Size
2906 ft²
Frontage
25.26 sqft
Year Built
Built in 2018 (8 yrs old)
Style
2 Storey
Exterior Finish
Vinyl Siding, Wood Frame
Heating Type
Forced Air, High Efficiency
Basement Details
Full
Features
Breakfast Bar, Deck, High Ceilings, Laundry Room, Park, Playground
Appliances
Dishwasher, Microwave, Range Hood, Refrigerator, Stove, Washer & Dryer
Community
Agent details
Primary Agent
Primary Broker
Royal LePage Solutions
Listing details
Days on REW
1 Day
MLS® Number
A2339184
Source
Pillar 9
Board
Calgary Real Estate Board
Is this your listing? Help it to stand out.

Mortgage Calculator

Estimated Payments
Purchase Price
Mortgage Total
Down Payment
Amortization
25 Years
Interest Rate
3.99%

Connect with our mortgage partner

Glenn Jorgensen

Glenn Jorgensen

EBS Modern Mortgage Group

No Fees, Great Rates - 15 minutes with us, could save you thousands.

Connect with a mortgage expert

The displayed rates are provided as guidance only, are not guaranteed, or are to be considered an approval of credit. Approval will be based solely on your personal situation. You are encouraged to speak with a Mortgage Professional for the most accurate information and to determine your eligibility.

Property Insights

Ron Southern School
  • n/a
  • -
  • In Catchment
Chaparral School
  • n/a
  • -
  • In Catchment
Holy Child School
  • n/a
  • -
  • In Catchment
All Saints School
  • n/a
  • -
  • In Catchment
St. Sebastian Elementary School
  • n/a
  • -
  • In Catchment
Bishop O'Byrne High School
  • n/a
  • -
  • In Catchment
Somerset School
  • n/a
  • -
  • In Catchment
Sundance School
  • n/a
  • -
  • In Catchment
Father James Whelihan
  • n/a
  • -
  • In Catchment
Fish Creek School
  • n/a
  • -
  • In Catchment
School catchments and distances are intended to be used as reference only. To verify enrolment eligibility for a property, contact the school directly.Report Incorrect Info
Listing data is subject to copyright, disclaimer, and additional requirements from the data provider. See our Terms of Use for terms applicable to this listing. Listing data was last updated on 2026-09-26.
We use cookies and other technologies for functionality, security, and to provide you with a personalized experience on our online services. By continuing to use our online services, you agree to our Privacy Policy and Terms of Use. For information on how to adjust your privacy settings, visit our Cookie Policy.
Dismiss

