For Sale: 5310 76 Lacombe Street AB, Lacombe, AB - REW
Boost your listing
Listing featured. Your listing will be featured on REW.
View featured placement
$2,700,000
0 bd ba 6098 sf Multifamily

5310 76 Street Lacombe, AbLacombe, AB, T4L 0K8

  • 0 Bed
  • Bath
  • 6098 Sqft
  • Multifamily

About this home

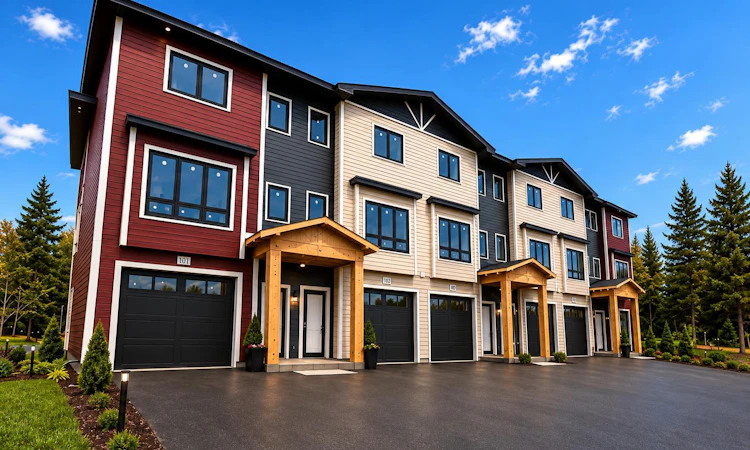
Rare opportunity to acquire all six purpose-built townhomes in Building 1 (Units 101–106) as one investment asset, offering approximately 9,210 SF of total rentable area. Modern three-storey townhouse layouts feature private entrances, attached garages, contemporary kitchens, dining and living areas, 3 bedrooms, 3 full bathrooms plus 1 half bathroom, ensuite, laundry and outdoor living space. Five appliances are included in each unit, along with an epoxy flooring upgrade in every attached garage, providing durable, low-maintenance finishes designed for long-term rental use.Lacombes residential rental market remains tight, with a 1.6% residential vacancy rate reported for 2025, supporting strong tenant demand. The six-unit configuration also creates potential for CMHC MLI Select financing, with qualifying projects potentially eligible for enhanced financing terms including up to 95% LTV and 50-year amortization, subject to CMHC qualification.A compelling opportunity for multifamily investors, private equity, and long-term income-property owners seeking a scalable rental asset in Central Alberta. Offered exclusively as one six-unit package: Building 1, Units 101–106.Key Features:• 6 purpose-built townhouse units• 3 bedrooms per unit• 3 full bathrooms + 1 half bathroom per unit• Attached garage• Epoxy garage flooring upgrade included• 5 appliances included per unit• Approx. 9,210 SF total rentable area• Three-storey design• MLI Select financing potential• Offered as one six-unit investment packageRENDERINGS ARE ARTISTS CONCEPTUAL REPRESENTATIONS FOR ILLUSTRATION PURPOSES ONLY. Actual construction, dimensions, layouts, finishes, colours, materials, fixtures and features may vary. Buyers should independently verify all measurements, specifications and inclusions with the Builder/Seller. (id:63626)
Listed by: Paul Somersall, Associate, MaxWell Polaris

Home facts and features

Price details
List Price
Home facts
Bedrooms
0
Full Bathrooms
Property Type
Multifamily
Lot Size
435 ft²
Depth
Agent details
Primary Agent
Primary Broker
MaxWell Polaris
Listing details
Days on REW
1 Day
MLS® Number
45594681
Source
Canadian Real Estate Association

Is this your listing? Help it to stand out.

Mortgage Calculator

Estimated Payments
Purchase Price
Mortgage Total
Down Payment
Amortization
25 Years
Interest Rate
3.99%

Connect with our mortgage partner

Glenn Jorgensen

Glenn Jorgensen

EBS Modern Mortgage Group

No Fees, Great Rates - 15 minutes with us, could save you thousands.

Connect with a mortgage expert

The displayed rates are provided as guidance only, are not guaranteed, or are to be considered an approval of credit. Approval will be based solely on your personal situation. You are encouraged to speak with a Mortgage Professional for the most accurate information and to determine your eligibility.

Property Insights

Central Alberta Christian High School
  • n/a
  • -
  • In Catchment
Genesis Protestant Reformed School
  • n/a
  • -
  • In Catchment
Lacombe Christian School
  • n/a
  • -
  • In Catchment
École Secondaire Lacombe Composite High School
  • n/a
  • -
  • In Catchment
École Lacombe Junior High School
  • n/a
  • -
  • In Catchment
Lacombe Outreach School
  • n/a
  • -
  • In Catchment
Wolf Creek Summer School
  • n/a
  • -
  • In Catchment
Parkview Adventist Academy
  • n/a
  • -
  • In Catchment
École James S. McCormick School
  • n/a
  • -
  • In Catchment
Father Lacombe Catholic School
  • n/a
  • -
  • In Catchment
School catchments and distances are intended to be used as reference only. To verify enrolment eligibility for a property, contact the school directly.Report Incorrect Info
Listing data is subject to copyright, disclaimer, and additional requirements from the data provider. See our Terms of Use for terms applicable to this listing. Listing data was last updated on 2026-09-09.
We use cookies and other technologies for functionality, security, and to provide you with a personalized experience on our online services. By continuing to use our online services, you agree to our Privacy Policy and Terms of Use. For information on how to adjust your privacy settings, visit our Cookie Policy.
Dismiss

