For Sale: 531 Killarney Glen Court SW, Calgary, AB - REW
Boost your listing
Listing featured. Your listing will be featured on REW.
View featured placement
$419,900
2 bd 2 ba 1055 sf Townhouse
531 Killarney Glen Court SW
Street ViewDirections

531 Killarney Glen Court SWCalgary, AB, T3E 7H4

Killarney
  • 2 Bed
  • 2 Bath
  • 1055 Sqft
  • Townhouse

About this home

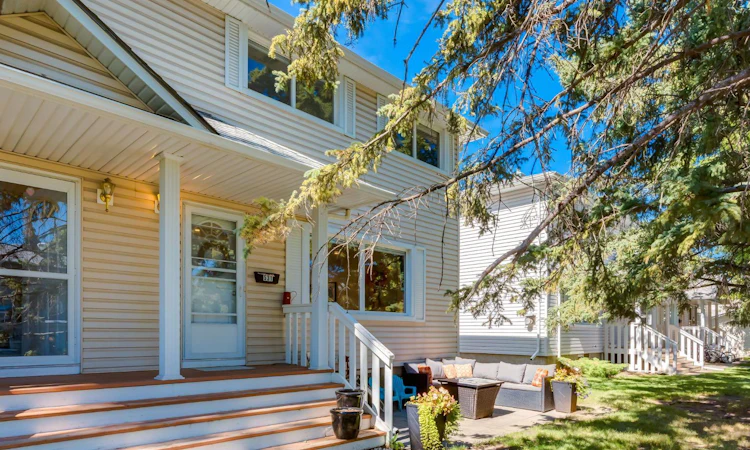
Welcome to the crown jewel of Killarney Glen Court. This fully renovated corner unit has been thoughtfully updated from top to bottom, showcases a rare open concept layout, featuring quartz countertops, custom cabinetry, built-in closet organizers, designer lighting, central air conditioning, a rare outdoor patio, and more. Step inside to an impressive open-concept main floor designed for comfortable everyday living and effortless entertaining. The chef’s kitchen offers stylish quartz countertops with bar seating, black stainless steel appliances, subway tile backsplash, a gas stove, and abundant storage and counter space for all your culinary needs. The kitchen flows seamlessly into the spacious dining area and generous living room, complete with a gas fireplace with tile surround and mantle. Additional upgrades include an elegant bar station with quartz countertops, floating shelves, and a beverage refrigerator. A stylish powder room matches the quality and aesthetic of the kitchen and completes the main level. One of the home’s many standout features are the numerous large windows, which overlook the lush tree canopy surrounding the property and flood the home with natural light. Upstairs, the large primary suite offers space for king-sized furniture and includes a spacious walk-in closet. The second oversized bedroom provides room for bedding and an office area, along with custom built-in closet organization and extensive pullout storage. The upper bathroom includes additional storage and modern finishes. Downstairs, you will find a large media space with floating shelves, updated lighting, and an exceptional storage area with multiple workbenches, cabinetry, laundry, and plenty of room to keep your life organized. Additional storage is available under the stairs. Outside, the large west-facing porch is the perfect place to relax and enjoy warm summer days. The home also features a 141sqft paver stone patio surrounded by mature trees, creating a peaceful inner-city retreat. Located in the beautiful community of Killarney, this home is a short walk from green space, schools, baseball fields, and neighborhood cafes, with quick access to Marda Loop, downtown, Westhills, major routes such as Crowchild and Stoney Trail, and all nearby amenities. A home renovated to this calibre has never been listed in this complex. Don’t miss your chance to see this incredible property.
Listed by: Nelson Yarmoloy, RE/MAX First

Home facts and features

Price details
List Price
Strata Maintenance Fees
$580 Monthly
Home facts
Bedrooms
2
Full Bathrooms
1
Partial Bathrooms
1
Parking Details
Assigned,Leased
Property Type
Townhouse
Year Built
Built in 1953 (73 yrs old)
Style
2 Storey
Heating Type
Forced Air
Cooling
Central Air
Pool
Pool
Basement Details
Full
Features
Bar, Built-in Features, Gas, In Basement, In Unit, Landscaped, Living Room, Mantle, No Smoking Home, Open Floorplan, Park, Private, Private Entrance, Quartz Counters, Recessed Lighting, Schools Nearby, Sidewalks, Street Lights, Tile, Walk-in Closet(s)
Amenities
Playground, Shopping Nearby, Tennis Courts, Visitor Parking
Appliances
Bar Fridge, Central Air Conditioner, Dishwasher, Dryer, Microwave, Microwave Hood Fan, Range Hood, Stove, Washer, Window Coverings
Community
Agent details
Primary Agent
Primary Broker
RE/MAX First
Listing details
Days on REW
1 Day
MLS® Number
A2339956
Source
Pillar 9
Board
Calgary Real Estate Board
Is this your listing? Help it to stand out.

Mortgage Calculator

Estimated Payments
Purchase Price
Mortgage Total
Down Payment
Amortization
25 Years
Interest Rate
3.99%

Connect with our mortgage partner

Aamir Khalique

Aamir Khalique

Dominion Lending

Found a home you love? Let's get you pre-approved and mortgage-ready so you can shop with confidence and make stronger offers.

Connect with a mortgage expert

The displayed rates are provided as guidance only, are not guaranteed, or are to be considered an approval of credit. Approval will be based solely on your personal situation. You are encouraged to speak with a Mortgage Professional for the most accurate information and to determine your eligibility.

Property Insights

Killarney School
  • n/a
  • -
  • In Catchment
Holy Name (Bilingual) School
  • n/a
  • -
  • In Catchment
A. E. Cross School
  • n/a
  • -
  • In Catchment
Swedish Language School
  • n/a
  • -
  • In Catchment
Glendale School
  • n/a
  • -
  • In Catchment
Clear Water Academy
  • n/a
  • -
  • In Catchment
New Heights School And Learning Services
  • n/a
  • -
  • In Catchment
Access International College
  • n/a
  • -
  • In Catchment
Banbury Crossroads School
  • n/a
  • -
  • In Catchment
North Point School For Boys
  • n/a
  • -
  • In Catchment
School catchments and distances are intended to be used as reference only. To verify enrolment eligibility for a property, contact the school directly.Report Incorrect Info
Listing data is subject to copyright, disclaimer, and additional requirements from the data provider. See our Terms of Use for terms applicable to this listing. Listing data was last updated on 2026-08-27.
We use cookies and other technologies for functionality, security, and to provide you with a personalized experience on our online services. By continuing to use our online services, you agree to our Privacy Policy and Terms of Use. For information on how to adjust your privacy settings, visit our Cookie Policy.
Dismiss

