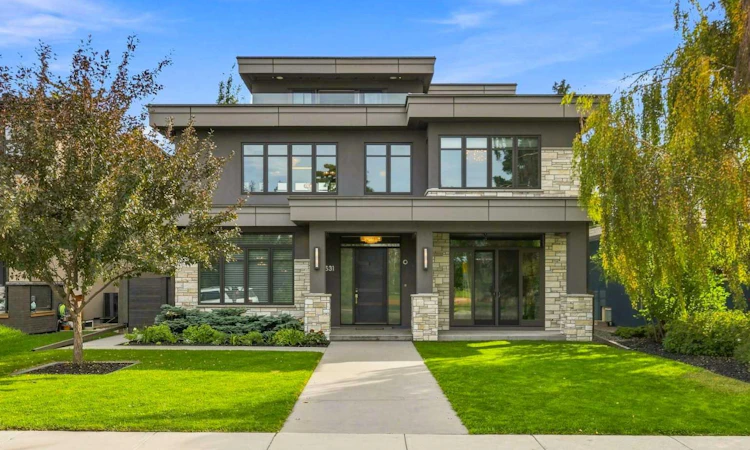
For Sale: 531 47 Avenue SW, Calgary, AB - REW
Boost your listing
Listing featured. Your listing will be featured on REW.
View featured placement
$4,088,000
6 bd 8 ba 4639 sf House
531 47 Avenue SW
Street ViewDirections

531 47th Avenue SWCalgary, AB, T2S 1C5

Elboya
  • 6 Bed
  • 8 Bath
  • 4639 Sqft
  • House

About this home

A rare expression of design, craftsmanship and technology in Elboya, this residence was designed by Lighthouse Studios, with interiors by acclaimed designer Paul Lavoie, and built by Riverview Custom Homes. Set on a quiet street overlooking green space, with a south-facing backyard and downtown views, it offers approximately 7,386 sq. ft. of developed living space across four finished levels, including approximately 4,639 sq. ft. above grade, with six bedrooms and eight bathrooms. The main level blends grand entertaining with comfortable daily living, showcasing exquisite millwork, designer lighting and selected finishes. The formal dining room seats fourteen, while a dramatic 180-bottle wine display with accent lighting leads to the chef's kitchen. Centred around a 14-foot island, it features two Miele refrigerators, Bosch dishwashers, a 60-inch Wolf dual range with two ovens, six burners and a 24-inch griddle, plus Wolf ventilation, convection and steam appliances, a Silhouette beverage refrigerator, walk-in pantry and bright breakfast nook. The great room is anchored by a striking concrete fireplace wall with integrated seating and surround sound. Dual sliding doors open to the patio for seamless indoor-outdoor entertaining. A private den, designer powder room, mudroom with custom lockers and second powder room complete the level. Upstairs, the expansive primary retreat overlooks Elboya Park and offers exceptional millwork, separate dressing areas, a sitting area and a spa-inspired ensuite with heated floors, podium tub, dual vanities and steam shower with multiple rain heads and body wands. Three additional bedrooms include one with a private ensuite and two sharing a Jack-and-Jill bathroom. The oversized laundry room provides two stacking LG washer/dryer sets, cabinetry, counters, sink and pull-out drying racks. The third level features a family room, wet bar, private office/den, three-piece bathroom and rooftop terrace with downtown views, exterior audio, lighting and natural gas connection. The fully developed lower level adds a large recreation room and wet bar, 5.2 surround sound, professionally appointed gym with its own audio zone and television, two ensuite bedrooms and separate guest laundry. The upgraded Elan G! smart-home system controls 16 audio zones, security, cameras, CentraLite lighting, automated window coverings and irrigation, supported by a dedicated server. Central vacuum with retractable hoses is integrated throughout. A distinctive interior tunnel connects the lower level to a flex room beneath the garage and the oversized 25' x 21' heated double garage with 12-foot ceilings, designed for a vehicle lift. Outside, the gardens and grounds have been renewed, landscaped and replanted. With its architectural pedigree, Paul Lavoie interiors, exceptional entertaining spaces and advanced infrastructure, 531 47 Avenue SW is a one-of-a-kind inner-city estate that would be difficult to replicate today.
Listed by: Elaine Choy, Century 21 Bravo Realty

Home facts and features

Price details
List Price
Home facts
Bedrooms
6
Full Bathrooms
6
Partial Bathrooms
2
Parking Spaces
2
Property Type
House
Lot Size
6099 ft²
Frontage
50.00 ft
Year Built
Built in 2015 (11 yrs old)
Style
3 (or more) Storey
Heating Type
Forced Air,Natural Gas
Cooling
Central Air
Basement Details
Full
Features
Back Lane, Back Yard, Bar, Breakfast Bar, Built-in Features, Central Vacuum, Chandelier, Closet Organizers, Double Vanity, Garden, Gas, Great Room, High Ceilings, In Basement, Kitchen Island, Lighting, Low Maintenance Landscape, Mantle, No Animal Home, No Smoking Home, Open Floorplan, Pantry, Park, Private Yard, Quartz Counters, Recessed Lighting, Rectangular Lot, Schools Nearby, Smart Home, Soaking Tub, Sump Pump(s), Suspended Ceiling, Upper Level, Views, Walk-in Closet(s), Wet Bar, Wired For Sound
Amenities
Golf Course, Playground, Shopping Nearby, Storage
Appliances
Central Air Conditioner, Range Hood, Window Coverings
Community
Agent details
Primary Agent
Primary Broker
Century 21 Bravo Realty
Secondary Agent
Secondary Broker
Century 21 Bravo Realty
Listing details
Days on REW
1 Day
MLS® Number
A2345467
Source
Pillar 9
Board
Calgary Real Estate Board
Is this your listing? Help it to stand out.

Mortgage Calculator

Estimated Payments
Purchase Price
Mortgage Total
Down Payment
Amortization
25 Years
Interest Rate
3.99%

Connect with our mortgage partner

Gurkirat Athwal

Gurkirat Athwal

CIBC Mortgage

Mortgages, made clear. Bank-trained underwriting meets real estate expertise — for buyers, owners, and investors alike.

Connect with a mortgage expert

The displayed rates are provided as guidance only, are not guaranteed, or are to be considered an approval of credit. Approval will be based solely on your personal situation. You are encouraged to speak with a Mortgage Professional for the most accurate information and to determine your eligibility.

Property Insights

Elboya School
  • n/a
  • -
  • In Catchment
St. Anthony School
  • n/a
  • -
  • In Catchment
Elbow Park School
  • n/a
  • -
  • In Catchment
St. Augustine Elementary Junior High School
  • n/a
  • -
  • In Catchment
Calgary Jewish Academy
  • n/a
  • -
  • In Catchment
Canadian Montessori School
  • n/a
  • -
  • In Catchment
Henry Wise Wood High School
  • n/a
  • -
  • In Catchment
Chinook Park School
  • n/a
  • -
  • In Catchment
West Island College
  • n/a
  • -
  • In Catchment
Fairview School
  • n/a
  • -
  • In Catchment
School catchments and distances are intended to be used as reference only. To verify enrolment eligibility for a property, contact the school directly.Report Incorrect Info
Listing data is subject to copyright, disclaimer, and additional requirements from the data provider. See our Terms of Use for terms applicable to this listing. Listing data was last updated on 2026-09-16.
We use cookies and other technologies for functionality, security, and to provide you with a personalized experience on our online services. By continuing to use our online services, you agree to our Privacy Policy and Terms of Use. For information on how to adjust your privacy settings, visit our Cookie Policy.
Dismiss

