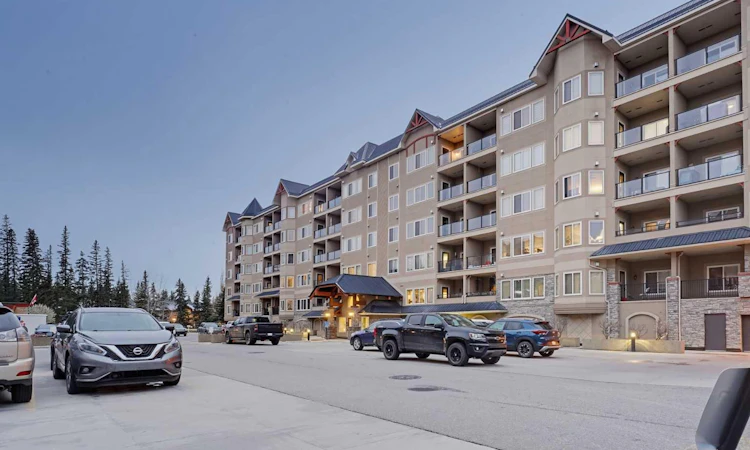
For Sale: 531-30 Discovery Ridge Close SW, Calgary, AB - REW
Boost your listing
Listing featured. Your listing will be featured on REW.
View featured placement
$439,000
2 bd • 2 ba • 1179 sf • Apt/Condo

531 - 30 Sw Discovery Ridge CloseCalgary, AB, T3H 5X5

Discovery Ridge
  • 2 Bed
  • 2 Bath
  • 1179 Sqft
  • Apt/Condo

About this home

Top-floor living in Discovery Ridge, with miles of wooded pathways just outside your door! With approximately $50-60K in recent renovations, this executive condo is ready for you to move in and enjoy, featuring new marble and laminate flooring, fresh paint throughout, decorative drywall accents, and matching marble tub and shower surrounds. The split-bedroom layout offers great privacy, with a spacious bedroom on each side of the unit and a bright, open kitchen, dining area, and living room between them, where a gas fireplace adds warmth on cool Calgary evenings. The primary suite features a 4-piece ensuite with a large soaker tub and separate stand-up shower, while natural light and plenty of storage add to the home’s easy comfort. Being on the top floor means no neighbours above you, great views, and enough privacy that you can skip the window treatments, and your private balcony comes complete with a natural gas BBQ hookup. Day-to-day living is just as easy, with the unit only steps from the elevator and your EXTRA-LONG stall in the heated underground parkade an easy walk away, so bringing in the groceries is never a chore. Condo fees of $582.51/month cover ALL UTILITIES, the durable stone, stucco, and metal roof exterior helps keep long-term costs down, and you’ll have access to a FITNESS FACILITY and a billiards/gathering room in this close-knit, well-run community. Outside, Discovery Ridge’s heavily wooded pathways wind through mature trees, with multiple access points to the Elbow River, while Stoney Trail and Glenmore Trail SW are both close by for getting into the city or out to the mountains. Book your private showing today and see it for yourself!
Listed by: Alankar Ghimire, KIC Realty

Home facts and features

Price details
List Price
Strata Maintenance Fees
$583 Monthly
Home facts
Bedrooms
2
Full Bathrooms
2
Parking Spaces
1
Parking Details
Titled
Property Type
Apt/Condo
Year Built
Built in 2008 (18 yrs old)
Style
Apartment-Single Level Unit
Exterior Finish
Concrete, Metal Frame, Stone, Stucco
Heating Type
Baseboard
Features
Balcony(s), Breakfast Bar, Closet Organizers, High Ceilings, In Unit Laundry, Kitchen Island, No Smoking Home, Open Floorplan, Playground, Quartz Counters, Shopping Nearby, Sidewalks, Storage, Street Lights, Tennis Court(s), Walk-in Closet(s), Walking/bike Paths
Amenities
Elevator, Fitness Center, Parking, Recreation Room, Visitor Parking
Appliances
Dishwasher, Dryer, Microwave, Range Hood, Refrigerator, Stove, Washer
Community
Agent details
Primary Agent
Primary Broker
KIC Realty
Listing details
Days on REW
12 Days
Property Views
30
MLS® Number
A2356285
Source
Pillar 9
Board
Calgary Real Estate Board
Is this your listing? Help it to stand out.

Mortgage Calculator

provided by REW Digital Ltd
Estimated Payments
Purchase Price
Mortgage Total
Down Payment
Amortization
25 Years
Interest Rate
3.99%

Connect with our mortgage partner

Glenn Jorgensen

Glenn Jorgensen

EBS Modern Mortgage Group

No Fees, Great Rates - 15 minutes with us, could save you thousands.

Connect with a mortgage expert

The displayed rates are provided as guidance only, are not guaranteed, or are to be considered an approval of credit. Approval will be based solely on your personal situation. You are encouraged to speak with a Mortgage Professional for the most accurate information and to determine your eligibility.

Property Insights

Olympic Heights School
  • n/a
  • -
  • In Catchment
St. Andrew School
  • n/a
  • -
  • In Catchment
John Costello Catholic School
  • n/a
  • -
  • In Catchment
Glamorgan School
  • n/a
  • -
  • In Catchment
Swedish Language School
  • n/a
  • -
  • In Catchment
St. Joan Of Arc Elementary/Junior High School
  • n/a
  • -
  • In Catchment
West Springs School
  • n/a
  • -
  • In Catchment
A. E. Cross School
  • n/a
  • -
  • In Catchment
West Ridge School
  • n/a
  • -
  • In Catchment
Westgate School
  • n/a
  • -
  • In Catchment
School catchments and distances are intended to be used as reference only. To verify enrolment eligibility for a property, contact the school directly.Report Incorrect Info
Listing data is subject to copyright, disclaimer, and additional requirements from the data provider. See our Terms of Use for terms applicable to this listing. Listing data was last updated on 2026-11-13.
We use cookies and other technologies for functionality, security, and to provide you with a personalized experience on our online services. By continuing to use our online services, you agree to our Privacy Policy and Terms of Use. For information on how to adjust your privacy settings, visit our Cookie Policy.
Dismiss