For Sale: 5308 53 Avenue, Bashaw, AB - REW
Boost your listing
Listing featured. Your listing will be featured on REW.
View featured placement
$295,000
4 bd 2 ba 1078 sf House

5308 53rd AvenueBashaw, AB, T0B 0H0

  • 4 Bed
  • 2 Bath
  • 1078 Sqft
  • House

About this home

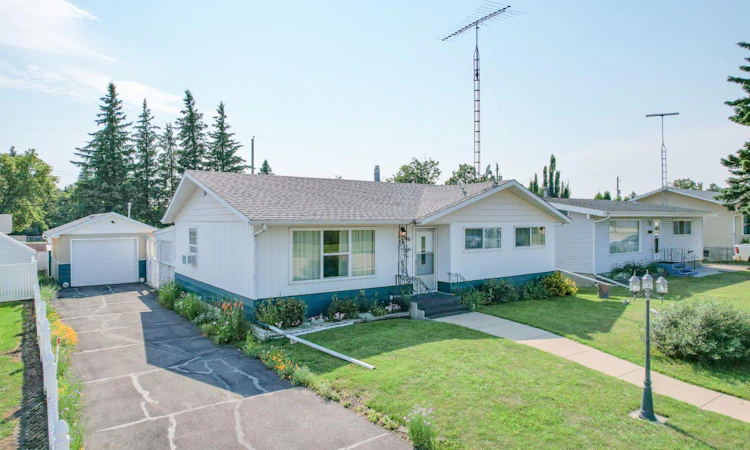
WELCOME TO BASHAW! Talk about a rock solid home with curb appeal for days. Beginning with a very healthy 60'X120' lot, this bungalow offers a refreshing open concept that greets you as you come in through either the front or back entrance. With lots of counter space, tons of cabinetry and big windows this space just feel fantastic. Down the hall we find three bedrooms and a nice four piece bathroom. A set of patio doors through bedroom number 3 leads to a sun deck with privacy fence. Heading across the concrete patio we can slip into the enclosed 14'X10' sunroom to enjoy the outdoor air while getting out of the sun. A nice detached single garage and a paved driveway adorned with flowers keep the yard picturesque. A beautiful flower garden and a 10'X14' Garden Shed complete the fenced backyard. Downstairs a very healthy family room complete with a divider to make another room should you need one. A fourth bedroom down here and a second bathroom almost complete the space except for the fabulous kitchenette!! The laundry room and a big storage room finish up the basement. The roof is in great shape, the windows are new, new water tank, new furnace, new flooring, new garage door and an electronic air cleaner have this home ready, set, go! Bashaw is a dynamite small town in the center of everything. Great health center, great school, great small town businesses to cover all the essentials and a few really cool luxuries. Buffalo Lake (The big one) is just minutes away, two golf courses within 5 minutes and five much larger centres within 35 minutes. Almost forgot, it's nestled in beautiful country and is home to some damn fine people! This is Alberta, Amen!
Listed by: Ty Wilson, Alberta Realty Inc.

Home facts and features

Price details
List Price
Home facts
Bedrooms
4
Full Bathrooms
2
Parking Spaces
1
Property Type
House
Lot Size
7406 ft²
Frontage
60.00 ft
Year Built
Built in 1963 (63 yrs old)
Style
Bungalow
Heating Type
Forced Air,Natural Gas
Basement Details
Full
Features
Airport/runway, Back Lane, Back Yard, Fishing, Garden, In Basement, Lake, Landscaped, Lawn, Level, No Animal Home, No Smoking Home, Other, Park, Pond, Schools Nearby, Sidewalks, Street Lights, Walking/bike Paths
Amenities
Clubhouse, Golf Course, Playground, Shopping Nearby, Tennis Courts
Appliances
European Washer/dryer Combination, Refrigerator, Stove(s)
Agent details
Primary Agent
Primary Broker
Alberta Realty Inc.
Listing details
Days on REW
9 Days
MLS® Number
A2334447
Source
Pillar 9
Board
Central Alberta REALTORS® Association
Is this your listing? Help it to stand out.

Mortgage Calculator

Estimated Payments
Purchase Price
Mortgage Total
Down Payment
Amortization
25 Years
Interest Rate
3.99%

Connect with our mortgage partner

Glenn Jorgensen

Glenn Jorgensen

EBS Modern Mortgage Group

No Fees, Great Rates - 15 minutes with us, could save you thousands.

Connect with a mortgage expert

The displayed rates are provided as guidance only, are not guaranteed, or are to be considered an approval of credit. Approval will be based solely on your personal situation. You are encouraged to speak with a Mortgage Professional for the most accurate information and to determine your eligibility.

Property Insights

Bashaw School
  • n/a
  • -
School catchments and distances are intended to be used as reference only. To verify enrolment eligibility for a property, contact the school directly.Report Incorrect Info
Listing data is subject to copyright, disclaimer, and additional requirements from the data provider. See our Terms of Use for terms applicable to this listing. Listing data was last updated on 2026-08-14.
We use cookies and other technologies for functionality, security, and to provide you with a personalized experience on our online services. By continuing to use our online services, you agree to our Privacy Policy and Terms of Use. For information on how to adjust your privacy settings, visit our Cookie Policy.
Dismiss

