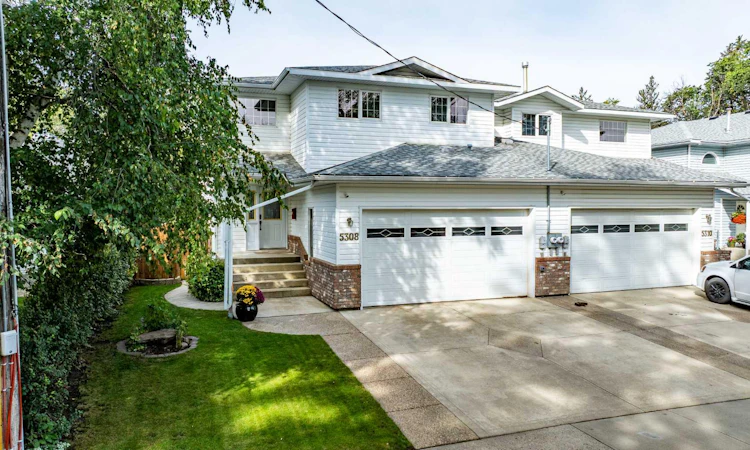
For Sale: 5308 46 Avenue, Red Deer, AB - REW
Boost your listing
Listing featured. Your listing will be featured on REW.
View featured placement
$489,900
3 bd 4 ba 1720 sf Duplex

5308 46th AvenueRed Deer, AB, T4N 3N4

  • 3 Bed
  • 4 Bath
  • 1720 Sqft
  • Duplex

About this home

Amazing one-of-a-kind home backing directly onto Waskasoo Creek! This unique 3-bedroom, 4-bathroom half duplex offers a peaceful Creekside setting with a mature, beautifully landscaped yard enjoyed from the covered main floor deck or the lower patio. The main floor features a dramatic two-storey vaulted living room with open feature staircase and large windows overlooking the yard and trees. The kitchen and dining area continue the open feel with white country-style cabinetry, natural stone flooring, and a movable island. A convenient 2-piece bath and access to the front attached garage complete the main level. Upstairs offers two spacious bedrooms and a private primary retreat with its own upper deck overlooking the treetops, plus ensuite with soaker tub and separate shower. The setting is quiet and tranquil, yet wonderfully convenient to the city, with nearby walking trails providing easy access to nature and outdoor recreation. Whether you're relaxing on the deck, enjoying the peaceful yard, or exploring the trails, this property offers an escape that feels worlds away while remaining close to everything you need. For added comfort and efficency the owner has updated the furnace, hot water tank and the washer and dryer with up to date efficent models. Overall A truly special property!
Listed by: Dena Arnold, CIR Realty

Home facts and features

Price details
List Price
Home facts
Bedrooms
3
Full Bathrooms
3
Partial Bathrooms
1
Parking Spaces
2
Property Type
Duplex
Lot Size
5663 ft²
Frontage
37.76 ft
Year Built
Built in 1997 (29 yrs old)
Style
2 Storey,Attached-Side by Side
Heating Type
High Efficiency,Forced Air
Basement Details
Full
Features
Back Yard, Backs On To Park/green Space, Central Vacuum, Chandelier, Closet Organizers, Creek/river/stream/pond, Environmental Reserve, Gas, High Ceilings, Jetted Tub, Landscaped, Living Room, Lower Level, Mantle, Many Trees, Natural Woodwork, Private Yard, Schools Nearby, See Remarks, Sidewalks, Sink, Soaking Tub, Street Lights, Treed, Walking/bike Paths
Appliances
Dishwasher, Garage Control(s), Microwave Hood Fan, Refrigerator, Stove(s), Washer/Dryer
Agent details
Primary Agent
Primary Broker
CIR Realty
Listing details
Days on REW
1 Day
MLS® Number
A2344498
Source
Pillar 9
Board
Central Alberta REALTORS® Association
Is this your listing? Help it to stand out.

Mortgage Calculator

Estimated Payments
Purchase Price
Mortgage Total
Down Payment
Amortization
25 Years
Interest Rate
3.99%

Connect with our mortgage partner

Aamir Khalique

Aamir Khalique

Dominion Lending

Found a home you love? Let's get you pre-approved and mortgage-ready so you can shop with confidence and make stronger offers.

Connect with a mortgage expert

The displayed rates are provided as guidance only, are not guaranteed, or are to be considered an approval of credit. Approval will be based solely on your personal situation. You are encouraged to speak with a Mortgage Professional for the most accurate information and to determine your eligibility.

Property Insights

Outreach School Centre
  • n/a
  • -
  • In Catchment
Quest High School
  • n/a
  • -
  • In Catchment
Red Deer Regional Hospital Education Program
  • n/a
  • -
  • In Catchment
Central Middle School
  • n/a
  • -
  • In Catchment
École Camille J Lerouge School
  • n/a
  • -
  • In Catchment
Pine Hill Colony School
  • n/a
  • -
  • In Catchment
Lindsay Thurber Comprehensive High School
  • n/a
  • -
  • In Catchment
St. John Paul II Catholic Outreach School
  • n/a
  • -
  • In Catchment
St. Gabriel Online School
  • n/a
  • -
  • In Catchment
Gateway Christian School
  • n/a
  • -
  • In Catchment
School catchments and distances are intended to be used as reference only. To verify enrolment eligibility for a property, contact the school directly.Report Incorrect Info
Listing data is subject to copyright, disclaimer, and additional requirements from the data provider. See our Terms of Use for terms applicable to this listing. Listing data was last updated on 2026-09-12.
We use cookies and other technologies for functionality, security, and to provide you with a personalized experience on our online services. By continuing to use our online services, you agree to our Privacy Policy and Terms of Use. For information on how to adjust your privacy settings, visit our Cookie Policy.
Dismiss

