For Sale: 53025 Rr 222, Cardston, AB - REW
Boost your listing
Listing featured. Your listing will be featured on REW.
View featured placement
$2,549,000
6 bd • 5 ba • 5109 sf • House

53025 Rr 222Cardston, AB, T0K 1J0

  • 6 Bed
  • 5 Bath
  • 5109 Sqft
  • House

About this home

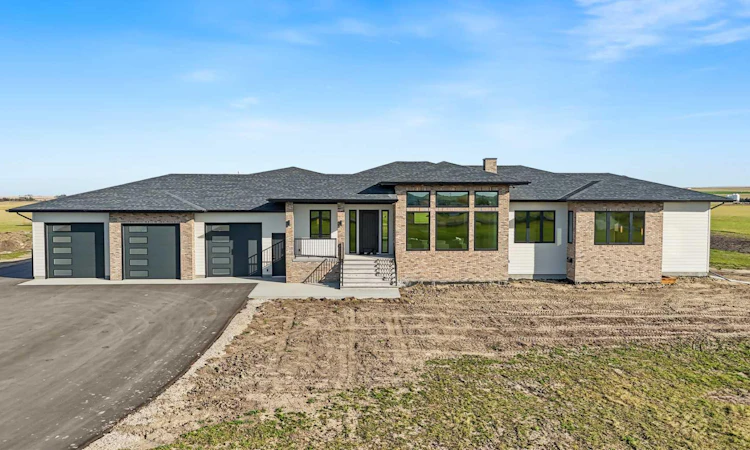
Set on 10 acres with breathtaking views of Chief Mountain, this exceptional custom-built estate brings together refined architecture, remarkable craftsmanship, and an extraordinary collection of private recreational amenities! Designed to offer an elevated lifestyle both inside and out, the property is anchored by an impressive 58’ x 36’ indoor sport court with soaring 19’2” ceilings, accommodating basketball, pickleball, volleyball, and more. Equipped with its own high-efficiency furnace and air conditioning system, integrated audio, and a private exterior entrance, this space offers year-round recreation on an entirely different scale. The experience continues with a dedicated golf simulator featuring GSPro software, a beautifully designed home theatre with tiered seating and a 120-inch projection screen, and an expansive lower-level recreation area complete with gas fireplace and custom wet bar. Within the main residence, 13-foot great room ceilings, striking walnut beams, beautiful brick accents including an impressive main-floor brick fireplace, expansive triple-pane windows, and carefully curated finishes create a seamless balance of warmth and sophistication. The kitchen is a statement in both design and functionality, featuring a 10’ x 5’ island, custom walnut cabinetry, premium integrated appliances, gas cooktop, pot filler, quartz and granite finishes throughout the home, and an exceptional walk-in pantry. The primary suite offers a retreat of its own, with a fireplace, independent climate control, an impressive custom dressing room, and a spa-inspired ensuite featuring heated floors, a freestanding soaker tub, and an expansive wet room. Additional highlights include a beautifully appointed guest suite, dedicated office, walk-through laundry with two combination washer/dryer units and a clothing steamer, extensive custom storage, and an integrated Control4 smart home system delivering seamless audio and entertainment throughout. The residence and indoor sport court are serviced by two high-efficiency furnaces and two air conditioning units, providing exceptional comfort year-round. The heated triple-bay garage features four oversized 10’ x 10’ doors, including a convenient pull-through bay, while the home’s striking brick exterior adds timeless architectural appeal. Outdoors, enjoy a covered hot tub area, permanent Celebright lighting, and integrated audio. Just minutes from Magrath Golf Club, this remarkable 5,109.32 sq. ft. estate combines the freedom of acreage living with an exceptional standard of comfort, recreation, and design. A property of remarkable scale and distinction, created for those who want more from the place they call home!
Listed by: Briggs Payne, Grassroots Realty Group

Home facts and features

Price details
List Price
Home facts
Bedrooms
6
Full Bathrooms
4
Partial Bathrooms
1
Property Type
House
Lot Size
9.85 acres
Year Built
Built in 2026 (0 yrs old)
Style
Acreage with Residence,Bungalow
Exterior Finish
Cement Fiber Board, Stone
Heating Type
Forced Air, In Floor
Cooling
Central Air
Basement Details
Full
Features
Bar, Beamed Ceilings, Built-in Features, Ceiling Fan(s), Closet Organizers, Deck, Double Vanity, Golf, High Ceilings, Kitchen Island, Laundry Room, Lower Level, Main Level, Natural Woodwork, No Animal Home, No Smoking Home, Open Floorplan, Pantry, Patio, Primary Downstairs, Quartz Counters, Recessed Lighting, Recreation Facilities, Sauna, Separate Entrance, Skylight(s), Smart Home, Soaking Tub, Solar Tube(s), Storage, Tankless Hot Water, Vinyl Windows, Walk-in Closet(s), Wet Bar, Wired For Data, Wired For Sound
Appliances
Central Air Conditioner, Dishwasher, Dryer, Garage Control(s), Gas Cooktop, Range Hood, Refrigerator, Washer
Agent details
Primary Agent
Primary Broker
Grassroots Realty Group
Listing details
Days on REW
5 Days
MLS® Number
A2354735
Source
Pillar 9
Board
Lethbridge & District Association of REALTORS®
Is this your listing? Help it to stand out.

Mortgage Calculator

provided by REW Digital Ltd
Estimated Payments
Purchase Price
Mortgage Total
Down Payment
Amortization
25 Years
Interest Rate
3.99%

Connect with our mortgage partner

Glenn Jorgensen

Glenn Jorgensen

EBS Modern Mortgage Group

No Fees, Great Rates - 15 minutes with us, could save you thousands.

Connect with a mortgage expert

The displayed rates are provided as guidance only, are not guaranteed, or are to be considered an approval of credit. Approval will be based solely on your personal situation. You are encouraged to speak with a Mortgage Professional for the most accurate information and to determine your eligibility.

Property Insights

Magrath Junior Senior High School
  • n/a
  • -
Magrath Elementary School
  • n/a
  • -
School catchments and distances are intended to be used as reference only. To verify enrolment eligibility for a property, contact the school directly.Report Incorrect Info
Listing data is subject to copyright, disclaimer, and additional requirements from the data provider. See our Terms of Use for terms applicable to this listing. Listing data was last updated on 2026-10-31.
We use cookies and other technologies for functionality, security, and to provide you with a personalized experience on our online services. By continuing to use our online services, you agree to our Privacy Policy and Terms of Use. For information on how to adjust your privacy settings, visit our Cookie Policy.
Dismiss